Welcome home to 35260 Bradford Drive, New Baltimore— a beautifully updated 3-bedroom, 2.5-bath ranch ideally positioned on a spacious corner lot in the highly sought-after Stratford Estates, within the award-winning Anchor Bay School District. From the moment you step inside, you’re greeted by a bright, open-concept layout featuring vaulted ceilings, a cozy gas fireplace, & rich hardwood flooring throughout the main living areas. The kitchen is both functional & inviting, offering stainless steel appliances, ample cabinetry, & a Pella sliding door (2020) that leads to a professionally designed paver patio—perfect for entertaining or relaxing outdoors. The master suite serves as a private retreat, complete with a walk-in closet, jetted tub, & separate shower. Throughout the home, you’ll find brand new carpet, all-new recessed lighting, & brand new ceiling fans in every bedroom—providing a fresh, modern feel & true move-in convenience. The full basement boasts impressive tall ceilings & soundproofing, offering endless possibilities for additional living space, a home theater, gym, or studio. A first-floor laundry room adds everyday convenience, while the oversized 2-car attached garage includes electricity, a side entrance, attic storage, & a gas line ready for a future heater. Major mechanical updates provide peace of mind, including a newer roof (2022), furnace & water heater (2023), refrigerator (2024), & sump pump. An outdoor shed offers additional storage for tools & seasonal items. Situated in a sidewalk-lined neighborhood with a beautiful park just steps away—featuring baseball fields, walking paths, & open green space—this location offers both tranquility & community. Enjoy close proximity to schools, shopping, dining, Lake St. Clair, & major commuter routes. 35260 Bradford Drive truly combines comfort, updates, & location—come see why you should make it your new home! LA related to sellers.
Sold for $415,000
$415,000
35260 Bradford Dr, New Baltimore, MI 48047
3beds
1,847sqft
Single Family Residence
Built in 2003
0.35 Acres Lot
$418,100 Zestimate®
$225/sqft
$2,730 Estimated rent
Home value
$418,100
$397,000 - $439,000
$2,730/mo
Zestimate® history
Owner options
List your home for rent
$2,730/mo
Rent Zestimate®
Find your next renter with Zillow Rental Manager. Plus, with online applications, you can quickly screen prospective tenants – for free.
$2,730/mo
Rent Zestimate®
Refinance and save
$2,798/mo
Est. payment
Refinancing to a lower rate could help reduce your monthly payments and save thousands over the life of the loan.
$2,798/mo
Est. payment
Explore your selling options
Work with a Zillow partner agent
Leverage their expertise and Zillow's premium Showcase listings to get your home seen by more buyers.
Get startedList with your own agent
Get your home in front of millions of buyers by listing it on Zillow.
Learn how to do itSell it yourself
Take full control of how buyers see your home on Zillow by listing For Sale by Owner (FSBO).
List your homeWhat's special
Zillow last checked:
Listing updated:
Listed by:
Sid T Jamil 248-345-1174,
House Of May
Bought with:
John Goings, 6506047270
Century 21 Professionals
Source: Realcomp II,MLS#: 20261016248
Facts & features
Interior
Bedrooms & bathrooms
- Bedrooms: 3
- Bathrooms: 3
- Full bathrooms: 2
- 1/2 bathrooms: 1
Primary bedroom
- Level: Entry
- Area: 224
- Dimensions: 14 X 16
Bedroom
- Level: Entry
- Area: 120
- Dimensions: 12 X 10
Bedroom
- Level: Entry
- Area: 180
- Dimensions: 12 X 15
Primary bathroom
- Level: Entry
- Area: 110
- Dimensions: 10 X 11
Other
- Level: Entry
- Area: 40
- Dimensions: 8 X 5
Other
- Level: Basement
- Area: 28
- Dimensions: 4 X 7
Dining room
- Level: Entry
- Area: 187
- Dimensions: 11 X 17
Family room
- Level: Entry
- Area: 306
- Dimensions: 17 X 18
Kitchen
- Level: Entry
- Area: 304
- Dimensions: 16 X 19
Laundry
- Level: Entry
- Area: 54
- Dimensions: 9 X 6
Heating
- Forced Air, Natural Gas
Cooling
- Ceiling Fans, Central Air
Appliances
- Included: Dishwasher, Dryer, Free Standing Electric Range, Free Standing Refrigerator, Microwave, Stainless Steel Appliances, Washer
- Laundry: Laundry Room
Features
- Jetted Tub
- Basement: Bath Stubbed,Full,Unfinished
- Has fireplace: Yes
- Fireplace features: Family Room, Gas
Interior area
- Total interior livable area: 1,847 sqft
- Finished area above ground: 1,847
Property
Parking
- Total spaces: 2
- Parking features: Two Car Garage, Attached, Driveway, Electricityin Garage, Garage Faces Front
- Attached garage spaces: 2
Features
- Levels: One
- Stories: 1
- Entry location: GroundLevelwSteps
- Patio & porch: Patio, Porch
- Pool features: None
Lot
- Size: 0.35 Acres
- Dimensions: 120 x 144 x 97 x 141
- Features: Corner Lot, Sprinklers
Details
- Additional structures: Sheds
- Parcel number: 0911478033
- Special conditions: Short Sale No,Standard
Construction
Type & style
- Home type: SingleFamily
- Architectural style: Ranch
- Property subtype: Single Family Residence
Materials
- Brick, Vinyl Siding
- Foundation: Basement, Poured
- Roof: Asphalt
Condition
- New construction: No
- Year built: 2003
- Major remodel year: 2026
Utilities & green energy
- Sewer: Public Sewer
- Water: Public
Community & HOA
Community
- Features: Sidewalks
- Subdivision: STRATFORD ESTATES SUB
HOA
- Has HOA: Yes
- HOA fee: $100 annually
Location
- Region: New Baltimore
Financial & listing details
- Price per square foot: $225/sqft
- Tax assessed value: $183,289
- Annual tax amount: $7,555
- Date on market: 3/21/2026
- Cumulative days on market: 33 days
- Listing agreement: Exclusive Right To Sell
- Listing terms: Cash,Conventional,FHA,Va Loan
- Exclusions: Exclusion(s) Do Not Exist
Price history
| Date | Event | Price |
|---|---|---|
| 5/21/2026 | Sold | $415,000+3.8%$225/sqft |
Source:  Realcomp II #20261016248 Report a problem Realcomp II #20261016248 Report a problem | ||
| 4/23/2026 | Pending sale | $400,000$217/sqft |
Source: Realcomp II #20261016248 Report a problem | ||
| 4/8/2026 | Listed for sale | $400,000$217/sqft |
Source: Realcomp II #20261016248 Report a problem | ||
| 4/6/2026 | Contingent | $400,000$217/sqft |
Source: Realcomp II #20261016248 Report a problem | ||
| 3/21/2026 | Listed for sale | $400,000-4.7%$217/sqft |
Source: Realcomp II #20261016248 Report a problem | ||
| 3/6/2026 | Listing removed | $2,700$1/sqft |
Source: Zillow Rentals Report a problem | ||
| 2/23/2026 | Listed for rent | $2,700$1/sqft |
Source: Zillow Rentals Report a problem | ||
| 2/12/2026 | Listing removed | $2,700$1/sqft |
Source: Zillow Rentals Report a problem | ||
| 1/15/2026 | Listed for rent | $2,700$1/sqft |
Source: Zillow Rentals Report a problem | ||
| 1/2/2026 | Listing removed | $419,900$227/sqft |
Source: Realcomp II #20251043257 Report a problem | ||
| 11/18/2025 | Price change | $419,900-1.2%$227/sqft |
Source: Realcomp II #20251043257 Report a problem | ||
| 10/10/2025 | Listed for sale | $424,900-3.4%$230/sqft |
Source: Realcomp II #20251043257 Report a problem | ||
| 9/1/2025 | Listing removed | $439,900$238/sqft |
Source: Realcomp II #20251011151 Report a problem | ||
| 8/23/2025 | Price change | $439,900-2.2%$238/sqft |
Source: Realcomp II #20251011151 Report a problem | ||
| 7/23/2025 | Price change | $449,900-4.3%$244/sqft |
Source: Realcomp II #20251011151 Report a problem | ||
| 7/16/2025 | Price change | $470,000-2.1%$254/sqft |
Source: Realcomp II #20251011151 Report a problem | ||
| 7/8/2025 | Price change | $480,000-4%$260/sqft |
Source: Realcomp II #20251011151 Report a problem | ||
| 6/28/2025 | Price change | $499,900-2.9%$271/sqft |
Source: Realcomp II #20251011151 Report a problem | ||
| 6/25/2025 | Listed for sale | $515,000+66.1%$279/sqft |
Source: Realcomp II #20251011151 Report a problem | ||
| 8/14/2020 | Sold | $310,000-1.3%$168/sqft |
Source: Public Record Report a problem | ||
| 7/13/2020 | Pending sale | $314,000$170/sqft |
Source: Community Choice Realty Inc #2200042507 Report a problem | ||
| 7/8/2020 | Listed for sale | $314,000$170/sqft |
Source: Community Choice Realty Inc #2200042507 Report a problem | ||
| 7/8/2020 | Pending sale | $314,000$170/sqft |
Source: Community Choice Realty Inc #2200042507 Report a problem | ||
| 6/13/2020 | Listed for sale | $314,000+36.5%$170/sqft |
Source: Community Choice Realty Inc #2200042507 Report a problem | ||
| 1/15/2004 | Sold | $229,999$125/sqft |
Source: Public Record Report a problem | ||
Public tax history
| Year | Property taxes | Tax assessment |
|---|---|---|
| 2025 | $8,935 -11% | $211,400 +11.5% |
| 2024 | $10,042 +4.9% | $189,600 +4.5% |
| 2023 | $9,575 +3.7% | $181,500 +11.3% |
| 2022 | $9,233 +107.7% | $163,100 +4.5% |
| 2021 | $4,444 | $156,100 +12.1% |
| 2020 | $4,444 +5.6% | $139,200 +6.2% |
| 2019 | $4,208 +2.2% | $131,100 +8.2% |
| 2018 | $4,115 | $121,200 +7.7% |
| 2017 | -- | $112,500 |
| 2016 | -- | $112,500 +6.3% |
| 2015 | -- | $105,800 +9.8% |
| 2014 | -- | $96,400 -4.8% |
| 2012 | -- | $101,300 |
| 2010 | -- | $101,300 -13.8% |
| 2009 | -- | $117,500 -4.6% |
| 2008 | $4,140 +459.2% | $123,200 -9.4% |
| 2007 | $740 -81% | $136,000 +5.8% |
| 2006 | $3,888 +6.2% | $128,500 +3.5% |
| 2004 | $3,661 +817.8% | $124,200 +437.7% |
| 2003 | $399 -1.7% | $23,100 +244.1% |
| 2001 | $406 +2.8% | $6,714 +3.2% |
| 2000 | $394 | $6,506 |
Find assessor info on the county website
Neighborhood: 48047
Nearby homes
- $491,300-- bd2 ba-- sqft35240 Bradford Dr, New Baltimore, MI 48047Off Market
- $442,2003 bd3 ba2.1k sqft35222 Bradford Dr, New Baltimore, MI 48047Off Market
- $381,6003 bd2 ba2k sqft53441 Bradford Ct, New Baltimore, MI 48047Off Market
- $434,0003 bd4 ba2.2k sqft53394 Bradford Ct, New Baltimore, MI 48047Off Market
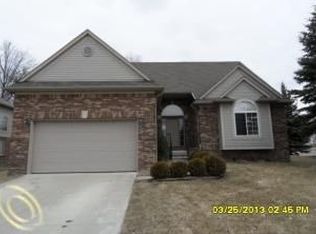
- $465,4004 bd3 ba2.8k sqft53442 Meadow View Ln, New Baltimore, MI 48047Off Market
- $437,7004 bd3 ba2.3k sqft53412 Bradford Ct, New Baltimore, MI 48047Off Market
- $419,3003 bd3 ba1.9k sqft35208 Bradford Dr, New Baltimore, MI 48047Off Market
- $412,500-- bd2 ba2.1k sqft53430 Bradford Ct, New Baltimore, MI 48047Off Market
Nearby schools
GreatSchools rating
- 9/10Ashley Elementary SchoolGrades: PK-5Distance: 1.2 mi
- 7/10Anchor Bay Middle School NorthGrades: 6-8Distance: 0.9 mi
- 7/10Anchor Bay High SchoolGrades: 9-12Distance: 2.2 mi
Get a cash offer in 3 minutes
Find out how much your home could sell for in as little as 3 minutes with a no-obligation cash offer.
Estimated market value
$418,100
Get a cash offer in 3 minutes
Find out how much your home could sell for in as little as 3 minutes with a no-obligation cash offer.
Estimated market value
$418,100
- Michigan
- Macomb County
- New Baltimore
- 48047
- 35260 Bradford Dr
Nearby cities
Nearby zip codes
Other New Baltimore Topics
