Short Sale. Back On Market! Welcome to your corner lot crown jewel. It is a freshly minted D.R. Horton, Elston II, 4 bedroom, 2 and a half bath beauty where modern design meets everyday function. You cannot get this model by the builder any longer. This beauty is only available and is better than buying from the builder since there is no waiting time to build and it is ready to go. This home has the larger lot than most in the community and it is fully fenced in. This unique home is one you don't want to miss. Step inside to find sleek tile floors throughout the first floor that guide you through an open floorplan perfect for hosting, toasting, or just plain relaxing. The kitchen boasts stainless steel appliances, granite counter tops and an extra large eat-in island that is a dream, not one but two pantries, and enough cabinets to satisfy even the most enthusiastic home chef. Sliding glass doors lead to a fully fenced sprawling backyard that is ideal for weekend BBQs. Upstairs you will find needed privacy with the four roomy bedrooms and a versatile open loft awaiting. The primary suite is generously sized and includes a walk-in closet that could moonlight as a fifth bedroom. Stylish, spacious, and ready for your next chapter. This home is the total package! We already have numbers from lender and are ready for your buyers.
Sold for $315,000
$315,000
35260 SPRUCE KNOB COURT, DADE CITY, FL 33525
4beds
2,305sqft
Single Family Residence
Built in 2023
7,481 Square Feet Lot
$336,500 Zestimate®
$137/sqft
$2,385 Estimated rent
Home value
$336,500
$320,000 - $353,000
$2,385/mo
Zestimate® history
Owner options
List your home for rent
$2,385/mo
Rent Zestimate®
Find your next renter with Zillow Rental Manager. Plus, with online applications, you can quickly screen prospective tenants – for free.
$2,385/mo
Rent Zestimate®
Refinance and save
$2,209/mo
Est. payment
Refinancing to a lower rate could help reduce your monthly payments and save thousands over the life of the loan.
$2,209/mo
Est. payment
Explore your selling options
Work with a Zillow partner agent
Leverage their expertise and Zillow's premium Showcase listings to get your home seen by more buyers.
Get startedList with your own agent
Get your home in front of millions of buyers by listing it on Zillow.
Learn how to do itSell it yourself
Take full control of how buyers see your home on Zillow by listing For Sale by Owner (FSBO).
List your homeWhat's special
Extra large eat-in islandModern designVersatile open loftFour roomy bedroomsGranite countertopsOpen floorplanTwo pantries
Zillow last checked:
Listing updated:
Listed by:
Michelle Denham 813-919-9179,
ALIGN RIGHT REALTY CARROLLWOOD 813-374-6050
Bought with:
Elias Lebron, 3402546
RE/MAX MARKETING SPECIALISTS
Source: Stellar MLS,MLS#: TB8367570 Originating MLS: Suncoast Tampa
Originating MLS: Suncoast Tampa
Facts & features
Interior
Bedrooms & bathrooms
- Bedrooms: 4
- Bathrooms: 3
- Full bathrooms: 2
- 1/2 bathrooms: 1
Rooms
- Room types: Loft
Primary bedroom
- Features: En Suite Bathroom, Walk-In Closet(s)
- Level: Second
- Area: 196 Square Feet
- Dimensions: 14x14
Bedroom 2
- Features: Walk-In Closet(s)
- Level: Second
- Area: 135 Square Feet
- Dimensions: 15x9
Bedroom 3
- Features: Walk-In Closet(s)
- Level: Second
- Area: 135 Square Feet
- Dimensions: 15x9
Bedroom 4
- Features: Walk-In Closet(s)
- Level: Second
- Area: 168 Square Feet
- Dimensions: 14x12
Primary bathroom
- Features: Dual Sinks, Shower No Tub
- Level: Second
- Area: 90 Square Feet
- Dimensions: 9x10
Bathroom 1
- Features: Sink - Pedestal
- Level: First
Bathroom 2
- Features: Dual Sinks
- Level: Second
- Area: 50 Square Feet
- Dimensions: 10x5
Dining room
- Level: First
- Area: 154 Square Feet
- Dimensions: 11x14
Kitchen
- Features: Granite Counters, Pantry
- Level: First
- Area: 150 Square Feet
- Dimensions: 15x10
Living room
- Level: First
- Area: 225 Square Feet
- Dimensions: 15x15
Loft
- Level: Second
Heating
- Central
Cooling
- Central Air
Appliances
- Included: Dishwasher, Disposal, Dryer, Microwave, Range, Refrigerator, Washer
- Laundry: Inside, Laundry Room
Features
- Ceiling Fan(s), Open Floorplan, Thermostat
- Flooring: Carpet, Tile
- Doors: Sliding Doors
- Has fireplace: No
Interior area
- Total structure area: 2,920
- Total interior livable area: 2,305 sqft
Property
Parking
- Total spaces: 2
- Parking features: Garage - Attached
- Attached garage spaces: 2
Features
- Levels: Two
- Stories: 2
- Patio & porch: Patio
- Exterior features: Irrigation System, Lighting, Sidewalk
- Fencing: Vinyl
Lot
- Size: 7,481 Square Feet
- Features: Corner Lot, Landscaped
- Residential vegetation: Mature Landscaping
Details
- Parcel number: 212432002.0000.00390.0
- Zoning: PDH1
- Special conditions: Short Sale
- Horse amenities: None
Construction
Type & style
- Home type: SingleFamily
- Architectural style: Florida
- Property subtype: Single Family Residence
Materials
- Block, Stucco
- Foundation: Slab
- Roof: Shingle
Condition
- Completed
- New construction: No
- Year built: 2023
Details
- Builder model: Elston II
- Builder name: D.R. Horton
Utilities & green energy
- Sewer: Public Sewer
- Water: Public
- Utilities for property: Cable Connected, Electricity Connected, Sewer Connected, Water Connected
Community & HOA
Community
- Features: Park, Pool
- Pet fee: $0 monthly
- Subdivision: SUMMIT VIEW PH 2B
HOA
- Has HOA: Yes
- HOA fee: $36 monthly
- HOA name: Greenacre Properties
Location
- Region: Dade City
Financial & listing details
- Price per square foot: $137/sqft
- Tax assessed value: $299,869
- Annual tax amount: $8,270
- Date on market: 4/10/2025
- Cumulative days on market: 242 days
- Listing terms: Cash,Conventional,FHA,VA Loan
- Ownership: Fee Simple
- Total actual rent: 0
- Electric utility on property: Yes
- Road surface type: Paved
Price history
| Date | Event | Price |
|---|---|---|
| 3/9/2026 | Sold | $315,000-7.1%$137/sqft |
Source:  Stellar MLS #TB8367570 Report a problem Stellar MLS #TB8367570 Report a problem | ||
| 2/10/2026 | Pending sale | $339,000$147/sqft |
Source: Stellar MLS #TB8367570 Report a problem | ||
| 1/23/2026 | Price change | $339,000+9.4%$147/sqft |
Source: Stellar MLS #TB8367570 Report a problem | ||
| 11/29/2025 | Pending sale | $310,000$134/sqft |
Source: Stellar MLS #TB8367570 Report a problem | ||
| 11/4/2025 | Price change | $310,000-1.6%$134/sqft |
Source: Stellar MLS #TB8367570 Report a problem | ||
| 9/27/2025 | Price change | $315,000-1.6%$137/sqft |
Source: Stellar MLS #TB8367570 Report a problem | ||
| 9/3/2025 | Price change | $320,000-3%$139/sqft |
Source: Stellar MLS #TB8367570 Report a problem | ||
| 8/22/2025 | Price change | $330,000-5.7%$143/sqft |
Source: Stellar MLS #TB8367570 Report a problem | ||
| 4/10/2025 | Listed for sale | $350,000+2.3%$152/sqft |
Source: Stellar MLS #TB8367570 Report a problem | ||
| 9/13/2023 | Sold | $341,990$148/sqft |
Source: Stellar MLS #T3437001 Report a problem | ||
| 6/27/2023 | Pending sale | $341,990$148/sqft |
Source: Stellar MLS #T3437001 Report a problem | ||
| 6/26/2023 | Price change | $341,990+2.7%$148/sqft |
Source: Stellar MLS #T3437001 Report a problem | ||
| 4/7/2023 | Pending sale | $332,990$144/sqft |
Source: Stellar MLS #T3437001 Report a problem | ||
| 3/30/2023 | Listed for sale | $332,990$144/sqft |
Source: Stellar MLS #T3437001 Report a problem | ||
Public tax history
| Year | Property taxes | Tax assessment |
|---|---|---|
| 2025 | $8,078 -2.3% | $299,869 -0.2% |
| 2024 | $8,270 +157.6% | $300,583 +557.3% |
| 2023 | $3,210 +668.8% | $45,731 +150% |
| 2022 | $418 | $18,292 |
Find assessor info on the county website
Neighborhood: 33525
Nearby homes
- $349,9905 bd3 ba2.4k sqft35268 Spruce Knob Ct, Dade City, FL 33525Sold

- $338,9904 bd3 ba2.3k sqft13395 Mount Ivy Ct, Dade City, FL 33525Sold
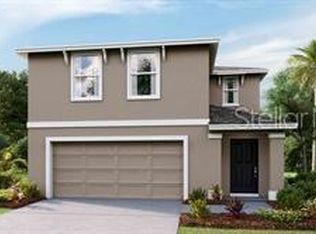
- $307,2003 bd2 ba1.5k sqft13610 Mount Ivy Ct, Dade City, FL 33525Off Market

- $307,2003 bd2 ba1.5k sqft13629 Mount Ivy Ct, Dade City, FL 33525Off Market
- $321,5003 bd3 ba1.9k sqft13617 Mount Ivy Ct, Dade City, FL 33525Off Market
- $350,9904 bd3 ba2.3k sqft35263 Spruce Knob Ct, Dade City, FL 33525Sold
- $359,9905 bd3 ba2.4k sqft13375 Mount Ivy Ct, Dade City, FL 33525Sold
- $349,9905 bd3 ba2.4k sqft13381 Mount Ivy Ct, Dade City, FL 33525Sold
Nearby schools
GreatSchools rating
- 5/10Pasco Elementary SchoolGrades: PK-5Distance: 2.2 mi
- 3/10Pasco Middle SchoolGrades: 6-8Distance: 2.3 mi
- 3/10Pasco High SchoolGrades: PK,9-12Distance: 9.1 mi
Schools provided by the listing agent
- Elementary: Pasco Elementary School-PO
- Middle: Pasco Middle-PO
- High: Pasco High-PO
Source: Stellar MLS. This data may not be complete. We recommend contacting the local school district to confirm school assignments for this home.
Get a cash offer in 3 minutes
Find out how much your home could sell for in as little as 3 minutes with a no-obligation cash offer.
Estimated market value
$336,500
Get a cash offer in 3 minutes
Find out how much your home could sell for in as little as 3 minutes with a no-obligation cash offer.
Estimated market value
$336,500
- Florida
- Pasco County
- Dade City
- 33525
- 35260 SPRUCE KNOB COURT
Nearby cities
Nearby neighborhoods
Nearby zip codes
Other Dade City Topics
