Move In READY - FRIENDS & FAMILY SAVINGS EVENT Going on Now through June 25th! This Sawmill Plan is a 2-story single-family home with over 3,300 square feet of living area containing 5 bedrooms, 3.5 baths, a study, loft, storage room and rear covered porch. The first floor features a chef-inspired kitchen that overlooks the breakfast area and a very sizeable great room. The design features in this home are top of the line including upgraded cabinets in kitchen and bathrooms, stainless steel appliance package with induction range, quartz countertops in kitchen and bathrooms, upgraded tile in bathrooms and beautiful plank flooring on the entire first floor. In addition to the kitchen/breakfast area/great room, the first floor includes a large primary suite with a spa-inspired bath, a guest suite with full bath, a private study, and a powder room. The second floor has 3 very good-sized bedrooms, a full bath and a large loft as well as a spacious storage room. The homes in Sandpiper Cove are built to the highest quality and energy efficiency standards, certified for Energy Star, Indoor Air Plus, and Zero Energy Ready. Enjoy greater comfort and energy savings in your new home.
Sold for $711,000
$711,000
35261 Big Buck Ct, Selbyville, DE 19975
5beds
3,332sqft
Single Family Residence
Built in 2025
0.3 Acres Lot
$706,700 Zestimate®
$213/sqft
$3,475 Estimated rent
Home value
$706,700
$650,000 - $763,000
$3,475/mo
Zestimate® history
Owner options
List your home for rent
$3,475/mo
Rent Zestimate®
Find your next renter with Zillow Rental Manager. Plus, with online applications, you can quickly screen prospective tenants – for free.
$3,475/mo
Rent Zestimate®
Refinance and save
$4,347/mo
Est. payment
Refinancing to a lower rate could help reduce your monthly payments and save thousands over the life of the loan.
$4,347/mo
Est. payment
Explore your selling options
Work with a Zillow partner agent
Leverage their expertise and Zillow's premium Showcase listings to get your home seen by more buyers.
Get startedList with your own agent
Get your home in front of millions of buyers by listing it on Zillow.
Learn how to do itSell it yourself
Take full control of how buyers see your home on Zillow by listing For Sale by Owner (FSBO).
List your homeWhat's special
Large loftPrivate studyBreakfast areaUpgraded tileBeautiful plank flooringQuartz countertopsSizeable great room
Zillow last checked:
Listing updated:
Listed by:
Tracy Zell 410-924-2857,
Long & Foster Real Estate, Inc.
Bought with:
Shannon Taylor, RS0038886
Long & Foster Real Estate, Inc.
Source: Bright MLS,MLS#: DESU2077716
Facts & features
Interior
Bedrooms & bathrooms
- Bedrooms: 5
- Bathrooms: 4
- Full bathrooms: 3
- 1/2 bathrooms: 1
- Main level bathrooms: 3
- Main level bedrooms: 2
Rooms
- Room types: Office
Office
- Level: Lower
Heating
- Heat Pump, Electric
Cooling
- Central Air, Electric
Appliances
- Included: Microwave, Built-In Range, Dishwasher, Disposal, Stainless Steel Appliance(s), Electric Water Heater
- Laundry: Has Laundry
Features
- Bathroom - Walk-In Shower, Breakfast Area, Combination Kitchen/Living, Combination Dining/Living, Combination Kitchen/Dining, Entry Level Bedroom, Family Room Off Kitchen, Open Floorplan, Kitchen Island, Pantry, Recessed Lighting
- Has basement: No
- Has fireplace: No
Interior area
- Total structure area: 3,332
- Total interior livable area: 3,332 sqft
- Finished area above ground: 3,332
Property
Parking
- Total spaces: 2
- Parking features: Garage Faces Front, Garage Door Opener, Attached
- Attached garage spaces: 2
Accessibility
- Accessibility features: None
Features
- Levels: Two
- Stories: 2
- Pool features: Community
Lot
- Size: 0.3 Acres
Details
- Additional structures: Above Grade
- Parcel number: 53312.001157.00
- Zoning: RES
- Special conditions: Standard
Construction
Type & style
- Home type: SingleFamily
- Architectural style: Coastal,Contemporary
- Property subtype: Single Family Residence
Materials
- Combination
- Foundation: Slab
Condition
- Excellent
- New construction: Yes
- Year built: 2025
Details
- Builder model: Sawmill
- Builder name: Beazer
Utilities & green energy
- Sewer: Public Sewer
- Water: Public
Community & HOA
Community
- Subdivision: Sandpiper Cove
HOA
- Has HOA: Yes
- HOA fee: $250 monthly
Location
- Region: Selbyville
Financial & listing details
- Price per square foot: $213/sqft
- Date on market: 1/25/2025
- Listing agreement: Exclusive Right To Sell
- Listing terms: Conventional,Cash
- Ownership: Fee Simple
Price history
| Date | Event | Price |
|---|---|---|
| 7/24/2025 | Sold | $711,000-2.9%$213/sqft |
Source:  Bright MLS #DESU2077716 Report a problem Bright MLS #DESU2077716 Report a problem | ||
| 7/6/2025 | Pending sale | $731,990+1%$220/sqft |
Source: Bright MLS #DESU2077716 Report a problem | ||
| 6/13/2025 | Price change | $724,990-1%$218/sqft |
Source:  Beazer Homes Report a problem Beazer Homes Report a problem | ||
| 5/13/2025 | Price change | $731,990+0.7%$220/sqft |
Source: Bright MLS #DESU2077716 Report a problem | ||
| 5/2/2025 | Price change | $726,990-0.7%$218/sqft |
Source: Bright MLS #DESU2077716 Report a problem | ||
| 5/2/2025 | Price change | $731,990+0.3%$220/sqft |
Source: Beazer Homes Report a problem | ||
| 4/3/2025 | Price change | $729,990+0.7%$219/sqft |
Source: Beazer Homes Report a problem | ||
| 3/12/2025 | Price change | $724,990-3.3%$218/sqft |
Source: Beazer Homes Report a problem | ||
| 3/1/2025 | Price change | $749,990-3.2%$225/sqft |
Source: Bright MLS #DESU2077716 Report a problem | ||
| 2/15/2025 | Price change | $774,990-3.1%$233/sqft |
Source: Bright MLS #DESU2077716 Report a problem | ||
| 1/25/2025 | Listed for sale | $799,990$240/sqft |
Source: Bright MLS #DESU2077716 Report a problem | ||
Public tax history
Tax history is unavailable.
Neighborhood: 19975
Nearby homes
- $1,164,7005 bd-- ba4.3k sqft35265 Big Bucket Ct, Selbyville, DE 19975Off Market
- $624,9903 bd2 ba2.4k sqft35248 Duck Haven Rd, Selbyville, DE 19975Sold
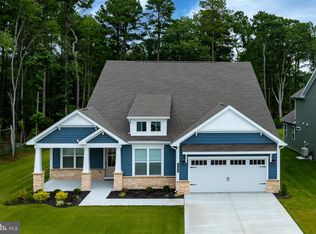
- $624,706-- bd-- ba-- sqft35235 Wild Goose Lndg, Selbyville, DE 19975Sold
- $564,9993 bd2 ba1.8k sqft35247 Duck Haven Rd, Selbyville, DE 19975Sold
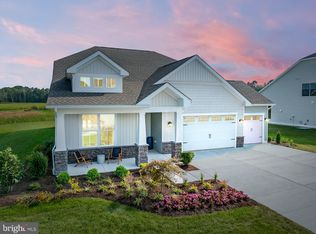
- $732,579-- bd-- ba-- sqft35275 Wild Goose Lndg, Selbyville, DE 19975Sold
- $574,9903 bd2 ba2.4k sqft35233 Wild Goose Lndg, Selbyville, DE 19975Pending
- $731,226-- bd-- ba-- sqft35277 Wild Goose Lndg, Selbyville, DE 19975Sold
- $563,4903 bd2 ba2.1k sqft35244 Duck Haven Rd, Selbyville, DE 19975Sold
Nearby schools
GreatSchools rating
- 8/10Showell (Phillip C.) Elementary SchoolGrades: K-5Distance: 5.1 mi
- 7/10Selbyville Middle SchoolGrades: 6-8Distance: 4.8 mi
- 6/10Indian River High SchoolGrades: 9-12Distance: 7.4 mi
Schools provided by the listing agent
- District: Indian River
Source: Bright MLS. This data may not be complete. We recommend contacting the local school district to confirm school assignments for this home.


Get pre-qualified for a loan
At Zillow Home Loans, we can pre-qualify you in as little as 5 minutes with no impact to your credit score.An equal housing lender. NMLS #10287.
Sell for more on Zillow
Get a Zillow Showcase℠ listing at no additional cost and you could sell for .
$706,700
2% more
+$14,134
With Zillow Showcase(estimated)
$720,834
- Delaware
- Sussex County
- Selbyville
- 19975
- 35261 Big Buck Ct
Nearby cities
Nearby zip codes
Other Selbyville Topics
