Skip main navigation
Off market
  • $1,028,400

    35261 Highway 99a, Earlsboro, OK 74840

    3beds
    4,337sqft
    SingleFamily
    Built in 2016
    50 Acres Lot
    $1,028,400 Zestimate®
    $237/sqft
    $2,117 Estimated rent

    Home value

    $1,028,400

    $823,000 - $1.24M

    $2,117/mo

    Zestimate® history
    Loading
    Loading...

    Owner options

    List your home for rent

    $2,117/mo

    Rent Zestimate®

    Find your next renter with Zillow Rental Manager. Plus, with online applications, you can quickly screen prospective tenants – for free.

    Learn more

    $2,117/mo

    Rent Zestimate®

    Refinance and save

    $6,111/mo

    Est. payment

    Refinancing to a lower rate could help reduce your monthly payments and save thousands over the life of the loan.

    See today's rates

    $6,111/mo

    Est. payment

    Explore your selling options

    Work with a Zillow partner agent

    Leverage their expertise and Zillow's premium Showcase listings to get your home seen by more buyers.

    Get started

    List with your own agent

    Get your home in front of millions of buyers by listing it on Zillow.

    Learn how to do it

    Sell it yourself

    Take full control of how buyers see your home on Zillow by listing For Sale by Owner (FSBO).

    List your home

    What's special

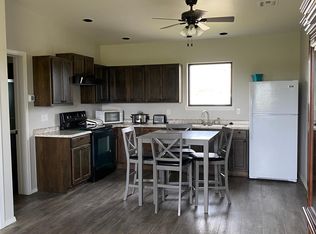
    Magnificent 50 Acre Ranch with CUSTOM SHOWCASE HOME! Stunning, Elaborate finishes greet you as you enter this 4337 square foot home! Cathedral 25 ft tall (aprox) ceiling in this Wide-Open floor plan. Beautiful TEAK Hardwood floors, Knotty Alder cabinets and TONS of STORAGE abound! SS 5 burner cook-top, double ovens, under cabinet and can lights. Distinguished plumbing and light fixtures, Stone Counters and Tile flooring throughout. Onyx shower surround! Huge TO-DIE-FOR shower, pantry, closets, laundry, and MUCH MORE. The home construction consists of super strong wind proof and energy efficient "Structural Insulated Panels" (SIP) with fully insulated 8" walls and 12" ceilings. ADA Accessible. Enjoy the lovely scenic nature views from the spacious covered front and back porches. The 46'X60' fully insulated workshop has concrete floors, electricity, and spray foam insulation with a multi-stall loafing shed, tack room, 3 over head doors and lots and lots of room. Fully fenced.

    This property is off market, which means it's not currently listed for sale or rent on Zillow. This may be different from what's available on other websites or public sources.

    Facts & features

    Interior

    Bedrooms & bathrooms
    • Bedrooms: 3
    • Bathrooms: 2
    • Full bathrooms: 2
    Heating
    • Forced air, Electric
    Cooling
    • Central
    Appliances
    • Included: Dishwasher
    • Laundry: Laundry Room
    Features
    • Laundry Room, Window Treatment, Stained Wood
    • Flooring: Tile, Hardwood
    • Windows: Window Treatments, Double Glazed Windows
    • Has fireplace: Yes
    • Fireplace features: Free Standing
    Interior area
    • Total interior livable area: 4,337 sqft

    Property

    Parking
    • Total spaces: 3
    • Parking features: Garage - Attached
    • Details: RV Parking, Additional
    Features
    • Patio & porch: Covered Patio, Covered Porch
    • Exterior features: Brick
    • Fencing: Combination
    • Has view: Yes
    • View description: Water
    • Has water view: Yes
    • Water view: Water
    • Waterfront features: Lake Front
    • Frontage type: Lakefront
    Lot
    • Size: 50 Acres
    • Features: Waterfront, Wooded, Greenbelt
    Details
    • Additional structures: Workshop
    • Parcel number: 670026114

    Construction

    Type & style
    • Home type: SingleFamily
    • Architectural style: Traditional
    Materials
    • masonry
    • Foundation: Concrete
    • Roof: Metal
    Condition
    • Year built: 2016

    Utilities & green energy

    • Utilities for property: Electricity Available, Water Connected, Sewer Connected
    Green energy
    • Energy efficient items: Windows

    Community & HOA

    Location
    • Region: Earlsboro

    Financial & listing details

    • Price per square foot: $237/sqft
    • Tax assessed value: $1,543,554
    • Annual tax amount: $17,546

    Price history

    DateEventPrice
    7/6/2020Sold$630,000-0.8%$145/sqft
    Source: MLSOK/OKCMAR as distributed by MLS GRID #894000 Report a problem
    6/8/2020Pending sale$635,000+22.1%$146/sqft
    Source: Kerr Team Real Estate #894000 Report a problem
    6/8/2020Price change$520,000-18.1%$120/sqft
    Source: Kerr Team Real Estate #894000 Report a problem
    2/7/2020Pending sale$635,000$146/sqft
    Source: Kerr Team Real Estate #894000 Report a problem
    12/23/2019Price change$635,000+22.1%$146/sqft
    Source: Kerr Team Real Estate #894000 Report a problem
    12/20/2019Listed for sale$520,000$120/sqft
    Source: Kerr Team Real Estate #894000 Report a problem

    Public tax history

    YearProperty taxesTax assessment
    2024$17,546 +4.4%$185,226 +3%
    2023$16,805 +245.6%$179,831 +247.7%
    2022$4,863 +3.1%$51,720 +3.2%
    2021$4,719 $50,124 +3%
    2020-- $48,664 +3%
    2019-- $47,247 +6.1%
    2017-- $44,535 +895.9%
    2016$37 $4,472 +878.6%
    2015$37 -7.6%$457 -5.4%
    2014$40 $483
    Find assessor info on the county website

    Neighborhood: 74840

    Nearby schools

    GreatSchools rating
    Schools provided by the listing agent
    • Elementary: Strother ES
    • High: Strother HS
    • District: Strother

    Source: The MLS. This data may not be complete. We recommend contacting the local school district to confirm school assignments for this home.

    Get a cash offer in 3 minutes
    Find out how much your home could sell for in as little as 3 minutes with a no-obligation cash offer.
    Estimated market value
    $1,028,400
    Get a cash offer in 3 minutes
    Find out how much your home could sell for in as little as 3 minutes with a no-obligation cash offer.
    Estimated market value
    $1,028,400