This charming 4-bedroom, 1.5-bathroom home is a true gem that showcases old-world charm in every corner. The vintage details and classic architecture take you on a journey to a bygone era that's sure to make you feel instantly smitten. The laminate flooring in the living and dining room, along with the updated appliances, including a dishwasher, fridge that is plumbed for ice, and range w/air fryer oven, offer modern conveniences that blend seamlessly with the home's vintage ambiance. A pantry and large laundry/mud room provide additional storage space and functionality.The property also features a new 10x12 Old Hickory Shed, a single-car garage, and a 2-car carport that offers ample parking space. You'll also be the envy of the neighbors with your 0.66 acre fenced lot that boasts a garden area, fruit trees, including apple plum and quince, an established grapevine, and garlic. The original wood floors upstairs add to the old-world charm of the home, making it a perfect blend of vintage and modern amenities. Come and experience the magic of this charming abode for yourself!
Sold
$415,000
35262 Aubuchon Dr, Saint Helens, OR 97051
4beds
1,872sqft
Residential, Single Family Residence
Built in 1940
0.66 Acres Lot
$456,300 Zestimate®
$222/sqft
$2,423 Estimated rent
Home value
$456,300
$433,000 - $479,000
$2,423/mo
Zestimate® history
Owner options
List your home for rent
$2,423/mo
Rent Zestimate®
Find your next renter with Zillow Rental Manager. Plus, with online applications, you can quickly screen prospective tenants – for free.
$2,423/mo
Rent Zestimate®
Refinance and save
$2,535/mo
Est. payment
Refinancing to a lower rate could help reduce your monthly payments and save thousands over the life of the loan.
$2,535/mo
Est. payment
Explore your selling options
Work with a Zillow partner agent
Leverage their expertise and Zillow's premium Showcase listings to get your home seen by more buyers.
Get startedList with your own agent
Get your home in front of millions of buyers by listing it on Zillow.
Learn how to do itSell it yourself
Take full control of how buyers see your home on Zillow by listing For Sale by Owner (FSBO).
List your homeWhat's special
Old - world charmModern amenitiesApple plumVintage detailsUpdated appliancesMud roomSingle - car garage
Zillow last checked:
Listing updated:
Listed by:
Shawn Gibson 503-866-7986,
MORE Realty
Bought with:
Eric Ryan, 201233689
Opt
Source: RMLS (OR),MLS#: 24355399
Facts & features
Interior
Bedrooms & bathrooms
- Bedrooms: 4
- Bathrooms: 2
- Full bathrooms: 1
- Partial bathrooms: 1
- Main level bathrooms: 2
Rooms
- Room types: Laundry, Bedroom 4, Bedroom 2, Bedroom 3, Dining Room, Family Room, Kitchen, Living Room, Primary Bedroom
Primary bedroom
- Features: Wallto Wall Carpet
- Level: Main
Bedroom 2
- Features: Wallto Wall Carpet
- Level: Main
Bedroom 3
- Features: Wallto Wall Carpet
- Level: Main
Bedroom 4
- Features: Wood Floors
- Level: Upper
Dining room
- Features: Laminate Flooring
- Level: Main
Kitchen
- Features: Dishwasher, Pantry, Free Standing Range, Free Standing Refrigerator, Plumbed For Ice Maker, Vinyl Floor
- Level: Main
Living room
- Features: Laminate Flooring
- Level: Main
Heating
- Forced Air
Cooling
- None
Appliances
- Included: Dishwasher, Free-Standing Range, Free-Standing Refrigerator, Plumbed For Ice Maker, Washer/Dryer, Electric Water Heater, Gas Water Heater
- Laundry: Laundry Room
Features
- High Ceilings, Pantry
- Flooring: Tile, Vinyl, Wall to Wall Carpet, Wood, Laminate
- Windows: Vinyl Frames, Wood Frames
- Basement: Crawl Space
Interior area
- Total structure area: 1,872
- Total interior livable area: 1,872 sqft
Property
Parking
- Total spaces: 1
- Parking features: Carport, Driveway, Detached
- Garage spaces: 1
- Has carport: Yes
- Has uncovered spaces: Yes
Features
- Levels: Two
- Stories: 2
- Patio & porch: Covered Deck, Patio
- Exterior features: Garden, Yard
- Fencing: Fenced
Lot
- Size: 0.66 Acres
- Features: Level, SqFt 20000 to Acres1
Details
- Additional structures: Outbuilding, ToolShed
- Parcel number: 12136
Construction
Type & style
- Home type: SingleFamily
- Architectural style: Farmhouse
- Property subtype: Residential, Single Family Residence
Materials
- Lap Siding
- Foundation: Block
- Roof: Composition
Condition
- Resale
- New construction: No
- Year built: 1940
Utilities & green energy
- Gas: Gas
- Sewer: Public Sewer
- Water: Well
Community & HOA
HOA
- Has HOA: No
Location
- Region: Saint Helens
Financial & listing details
- Price per square foot: $222/sqft
- Tax assessed value: $427,880
- Annual tax amount: $2,701
- Date on market: 4/28/2024
- Cumulative days on market: 20 days
- Listing terms: Cash,Conventional,FHA,USDA Loan,VA Loan
- Road surface type: Paved
Price history
| Date | Event | Price |
|---|---|---|
| 6/18/2024 | Sold | $415,000-2.4%$222/sqft |
Source:  RMLS (OR) #24355399 Report a problem RMLS (OR) #24355399 Report a problem | ||
| 5/18/2024 | Pending sale | $425,000+6.5%$227/sqft |
Source: RMLS (OR) #24355399 Report a problem | ||
| 7/14/2021 | Sold | $399,000$213/sqft |
Source: RMLS (OR) #21087702 Report a problem | ||
| 6/16/2021 | Pending sale | $399,000$213/sqft |
Source: RMLS (OR) #21087702 Report a problem | ||
| 6/2/2021 | Listed for sale | $399,000$213/sqft |
Source: RMLS (OR) #21087702 Report a problem | ||
| 5/20/2021 | Pending sale | $399,000$213/sqft |
Source: RMLS (OR) #21087702 Report a problem | ||
| 5/16/2021 | Price change | $399,000-6.1%$213/sqft |
Source: RMLS (OR) #21087702 Report a problem | ||
| 4/20/2021 | Listed for sale | $425,000$227/sqft |
Source: RMLS (OR) #21087702 Report a problem | ||
| 4/3/2021 | Pending sale | $425,000$227/sqft |
Source: RMLS (OR) #21087702 Report a problem | ||
| 3/20/2021 | Listed for sale | $425,000$227/sqft |
Source: RMLS (OR) #21087702 Report a problem | ||
Public tax history
| Year | Property taxes | Tax assessment |
|---|---|---|
| 2024 | $2,743 +1.5% | $171,210 +3% |
| 2023 | $2,701 +4.3% | $166,230 +3% |
| 2022 | $2,591 +9.5% | $161,390 +3% |
| 2021 | $2,366 +3.5% | $156,690 +3% |
| 2020 | $2,287 +1.6% | $152,130 +3% |
| 2019 | $2,250 +3.2% | $147,700 +3% |
| 2018 | $2,181 +2.9% | $143,400 +3% |
| 2017 | $2,120 +1.5% | $139,230 +3% |
| 2016 | $2,089 +5.7% | $135,180 +3% |
| 2015 | $1,976 +2.9% | $131,250 +3.6% |
| 2014 | $1,920 +2.7% | $126,690 -0.6% |
| 2013 | $1,869 +4.9% | $127,430 +3.6% |
| 2012 | $1,782 -1.4% | $123,010 -2% |
| 2011 | $1,808 -6.6% | $125,560 -1.4% |
| 2010 | $1,936 +3.2% | $127,400 +3% |
| 2009 | $1,877 +4.6% | $123,690 +3% |
| 2008 | $1,793 +2.7% | $120,090 +3% |
| 2007 | $1,745 +3.2% | $116,600 +3% |
| 2006 | $1,691 -1.8% | $113,210 +3% |
| 2005 | $1,722 +4.8% | $109,920 +3% |
| 2004 | $1,643 | $106,720 +3% |
| 2003 | -- | $103,620 +3% |
| 2002 | $1,538 | $100,610 +3% |
| 2001 | -- | $97,680 +3% |
| 2000 | -- | $94,840 |
Find assessor info on the county website
Neighborhood: 97051
Nearby homes
- $514,1004 bd2 ba1.9k sqft35274 E Aubuchon Dr, Saint Helens, OR 97051Off Market
- $187,8302 bd1 ba-- sqft35242 Aubuchon Dr, Saint Helens, OR 97051Off Market
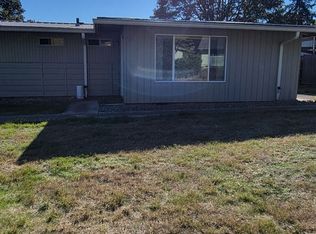
- $343,310-- bd7 ba2.3k sqft35242 Aubuchon Dr APT 3, Saint Helens, OR 97051Off Market
- $560,200-- bd7 ba2.3k sqft35242 Aubuchon Dr, Saint Helens, OR 97051Off Market
- $415,0003 bd1 ba1.1k sqft35234 Aubuchon Dr, Saint Helens, OR 97051Off Market
- $544,2005 bd3 ba2.5k sqft35243 Sykes Rd, Saint Helens, OR 97051Off Market
- $456,0003 bd2 ba1.8k sqft35257 Sykes Rd, Saint Helens, OR 97051Off Market
- $422,0003 bd2 ba1.3k sqft35221 Sykes Rd, Saint Helens, OR 97051Off Market
Nearby schools
GreatSchools rating
- 5/10Mcbride Elementary SchoolGrades: K-5Distance: 0.1 mi
- 2/10St Helens Middle SchoolGrades: 6-8Distance: 1.4 mi
- 5/10St Helens High SchoolGrades: 9-12Distance: 0.5 mi
Schools provided by the listing agent
- Elementary: Mcbride
- Middle: St Helens
- High: St Helens
Source: RMLS (OR). This data may not be complete. We recommend contacting the local school district to confirm school assignments for this home.


Get pre-qualified for a loan
At Zillow Home Loans, we can pre-qualify you in as little as 5 minutes with no impact to your credit score.An equal housing lender. NMLS #10287.
- Oregon
- Columbia County
- Saint Helens
- 97051
- 35262 Aubuchon Dr
Nearby cities
Nearby zip codes
Other Saint Helens Topics
