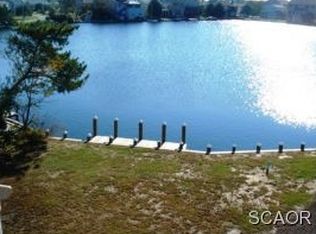
Welcome to 35267 Hassell Avenue in Bethany Beach — where sweeping southern-facing views of Little Assawoman Bay meet breathtaking sunsets to the west. This bayfront retreat offers the rare luxury of a private boat dock just steps from your door, making it a haven for boating, fishing, and all things water. Designed in a coastal contemporary style, the home boasts an open floor plan with five bedrooms and two and a half bathrooms—perfect for hosting family and friends. The expansive screened porch sets the stage for a true Eastern Shore crab feast, while sun-drenched decks invite you to relax with a gentle coastal breeze. Spiral stairs lead to a rooftop perch, delivering panoramic views of both the ocean and the bay—ideal for sunset cocktails or stargazing under the night sky. From the driveway, a garage runs the full depth of the home to the back deck—offering ample space for beach toys, fishing gear, and boating essentials. Located in Bayview Park, a private community with beach parking and access to Fenwick Island State Park, this property is equally suited for a vacation rental investment or as a personal coastal escape ready for your updates. With its unbeatable location, captivating vistas, and easy access to both the beach and the bay, this is truly a rare opportunity along the Delaware coast.
Sold for $1,550,000
$1,550,000
35267 Hassell Ave, Bethany Beach, DE 19930
5beds
--sqft
Single Family Residence
Built in 1980
6,098 Square Feet Lot
$1,533,800 Zestimate®
$--/sqft
$2,849 Estimated rent
Home value
$1,533,800
$1.43M - $1.66M
$2,849/mo
Zestimate® history
Owner options
List your home for rent
$2,849/mo
Rent Zestimate®
Find your next renter with Zillow Rental Manager. Plus, with online applications, you can quickly screen prospective tenants – for free.
$2,849/mo
Rent Zestimate®
Refinance and save
$7,736/mo
Est. payment
Refinancing to a lower rate could help reduce your monthly payments and save thousands over the life of the loan.
$7,736/mo
Est. payment
Explore your selling options
Work with a Zillow partner agent
Leverage their expertise and Zillow's premium Showcase listings to get your home seen by more buyers.
Get startedList with your own agent
Get your home in front of millions of buyers by listing it on Zillow.
Learn how to do itSell it yourself
Take full control of how buyers see your home on Zillow by listing For Sale by Owner (FSBO).
List your homeWhat's special
Private boat dockCoastal contemporary stylePanoramic viewsBreathtaking sunsetsRooftop perchOpen floor planSun-drenched decks
Zillow last checked:
Listing updated:
Listed by:
EVAN THOMAS 302-379-5634,
RE/MAX Coastal
Bought with:
Justin Noble, RS-0025175
Monument Sotheby's International Realty
Source: Bright MLS,MLS#: DESU2092590
Facts & features
Interior
Bedrooms & bathrooms
- Bedrooms: 5
- Bathrooms: 3
- Full bathrooms: 2
- 1/2 bathrooms: 1
- Main level bathrooms: 1
- Main level bedrooms: 2
Basement
- Area: 0
Heating
- Heat Pump, Electric
Cooling
- Central Air, Ceiling Fan(s), Electric
Appliances
- Included: Dryer, Oven/Range - Gas, Water Conditioner - Owned, Electric Water Heater
- Laundry: Lower Level
Features
- Bathroom - Walk-In Shower, Bathroom - Tub Shower, Ceiling Fan(s), Combination Dining/Living, Open Floorplan, Primary Bedroom - Bay Front, Dry Wall, 2 Story Ceilings
- Flooring: Ceramic Tile, Luxury Vinyl, Concrete
- Windows: Skylight(s)
- Has basement: No
- Has fireplace: No
Interior area
- Total structure area: 0
- Finished area above ground: 0
- Finished area below ground: 0
Property
Parking
- Total spaces: 7
- Parking features: Garage Faces Front, Garage Faces Rear, Crushed Stone, Attached, Driveway
- Attached garage spaces: 2
- Uncovered spaces: 5
Accessibility
- Accessibility features: None
Features
- Levels: Two
- Stories: 2
- Patio & porch: Deck, Porch, Roof, Roof Deck
- Exterior features: Boat Storage
- Pool features: None
- Has view: Yes
- View description: Bay, Water
- Has water view: Yes
- Water view: Bay,Water
- Waterfront features: Private Dock Site, Bayfront, Boat - Powered, Canoe/Kayak, Fishing Allowed, Personal Watercraft (PWC), Sail, Swimming Allowed, Waterski/Wakeboard, Bay
- Body of water: Little Assawoman Bay
- Frontage length: Water Frontage Ft: 60
Lot
- Size: 6,098 Square Feet
- Dimensions: 60.00 x 105.00
Details
- Additional structures: Above Grade, Below Grade, Outbuilding
- Parcel number: 13420.1117.00
- Zoning: MR
- Special conditions: Standard
Construction
Type & style
- Home type: SingleFamily
- Architectural style: Coastal
- Property subtype: Single Family Residence
Materials
- Frame, T-1-11
- Foundation: Block
- Roof: Shingle
Condition
- New construction: No
- Year built: 1980
Utilities & green energy
- Electric: Circuit Breakers
- Sewer: Public Sewer
- Water: Well, Conditioner
- Utilities for property: Propane, Cable
Community & HOA
Community
- Subdivision: Bayview Park
HOA
- Has HOA: Yes
- HOA fee: $757 annually
- HOA name: BAYVIEW PARK ASSOC.
Location
- Region: Bethany Beach
Financial & listing details
- Tax assessed value: $1,438,500
- Annual tax amount: $3,072
- Date on market: 8/13/2025
- Listing agreement: Exclusive Right To Sell
- Exclusions: List Will Be Provided.
- Ownership: Fee Simple
Price history
| Date | Event | Price |
|---|---|---|
| 9/23/2025 | Sold | $1,550,000-11.4% |
Source:  Bright MLS #DESU2092590 Report a problem Bright MLS #DESU2092590 Report a problem | ||
| 8/25/2025 | Pending sale | $1,750,000 |
Source: Bright MLS #DESU2092590 Report a problem | ||
| 8/13/2025 | Listed for sale | $1,750,000 |
Source: Bright MLS #DESU2092590 Report a problem | ||
Public tax history
| Year | Property taxes | Tax assessment |
|---|---|---|
| 2025 | $3,073 +153.6% | $719,250 +2354.8% |
| 2024 | $1,211 +0.1% | $29,300 |
| 2023 | $1,210 +1.6% | $29,300 |
| 2022 | $1,191 +3.1% | $29,300 |
| 2021 | $1,155 +4.8% | $29,300 |
| 2020 | $1,102 +0.5% | $29,300 |
| 2019 | $1,097 0% | $29,300 |
| 2018 | $1,097 -1.8% | $29,300 |
| 2017 | $1,117 +13.5% | $29,300 |
| 2016 | $984 -3% | $29,300 |
| 2015 | $1,015 +1.5% | $29,300 |
| 2014 | $999 -1.1% | $29,300 |
| 2013 | $1,010 -0.6% | $29,300 |
| 2012 | $1,016 +0.6% | $29,300 |
| 2011 | $1,010 | $29,300 |
| 2010 | $1,010 +0.4% | $29,300 |
| 2009 | $1,006 | $29,300 |
| 2008 | -- | -- |
| 2007 | -- | -- |
| 2006 | -- | -- |
| 2005 | -- | -- |
| 2004 | -- | -- |
| 2003 | -- | -- |
| 2002 | -- | -- |
| 2001 | -- | -- |
Find assessor info on the county website
Neighborhood: 19930
Nearby homes
- $--9,148 Square Feet35269 Hassell Ave, Bethany Beach, DE 19930Off Market
- $2,272,9005 bd-- ba3.3k sqft35263 Hassell Ave, Bethany Beach, DE 19930Off Market
- $---- sqftLOT 76 Hassell Ave, Bethany Beach, DE 19930Off Market
- $1,955,2004 bd-- ba2.5k sqft35269 Hassell Ave, Bethany Beach, DE 19930Off Market
- $2,107,3009,147 Square Feet35271 Hassell Ave, Bethany Beach, DE 19930Off Market
- $1,175,7003 bd-- ba1.6k sqft35262 Hassell Ave, Bethany Beach, DE 19930Off Market
- $2,625,0005 bd5 ba4.3k sqft35259 Hassell Ave, Bethany Beach, DE 19930Sold
- $1,200,5003 bd-- ba1.3k sqft35268 Hassell Ave, Bethany Beach, DE 19930Off Market
Nearby schools
GreatSchools rating
- 8/10Lord Baltimore Elementary SchoolGrades: K-5Distance: 3.3 mi
- 7/10Selbyville Middle SchoolGrades: 6-8Distance: 8.6 mi
- 6/10Indian River High SchoolGrades: 9-12Distance: 9.4 mi
Schools provided by the listing agent
- Elementary: Lord Baltimore
- Middle: Selbyville
- High: Indian Riv
- District: Indian River
Source: Bright MLS. This data may not be complete. We recommend contacting the local school district to confirm school assignments for this home.


Get pre-qualified for a loan
At Zillow Home Loans, we can pre-qualify you in as little as 5 minutes with no impact to your credit score.An equal housing lender. NMLS #10287.
Sell for more on Zillow
Get a Zillow Showcase℠ listing at no additional cost and you could sell for .
$1,533,800
2% more
+$30,676
With Zillow Showcase(estimated)
$1,564,476
- Delaware
- Sussex County
- Bethany Beach
- 19930
- 35267 Hassell Ave
Nearby cities
Nearby zip codes
Other Bethany Beach Topics
