Experience why Fort Collins, Colorado is consistently ranked among America's top places to live and retire, with vibrant Old Town Fort Collins just minutes away. Welcome to this hard-to-find Fort Collins townhome that truly has it all, just minutes from CSU, shopping, dining, breweries, entertainment, parks, trails, and endless outdoor recreation, with Old Town Fort Collins only a short drive away. Fort Collins is frequently voted as one of the best places to live and/or retire in America, and this home puts you right in the heart of it. This desirable END UNIT features a full basement, private yard space, and an oversized 2-car heated detached garage. NO METRO TAX. Step inside to a spacious foyer with hardwood floors, coat closet, rounded corners, knockdown texture, and energy efficient double-pane windows. The bright and open living room offers vaulted ceilings, a ceiling fan, and a cozy corner gas fireplace with wood mantel. The circular staircase with iron railing and decorative tile inlay adds character and charm. The kitchen includes stainless steel appliances, tile countertops and backsplash, knotty alder cabinets with crown molding, under-mount lighting, abundant can lighting, a lazy Susan, and a breakfast bar, with a cozy dining area open to the kitchen. Upstairs features all three bedrooms plus a convenient laundry room with washer and dryer included. The primary suite offers Rocky Mountain views, vaulted ceilings, fan, and a private bath with tile flooring and backsplash. The basement boasts 9' ceilings, engineered silent flooring, floating walls, two egress windows, and rough-in for a future bath. Enjoy the wrap-around front porch, enclosed back patio perfect for pets, stone and stucco exterior for insurance savings, and ideal sun exposure for sunrise, sunsets, and natural snowmelt. Fire hydrant within 500 feet for additional insurance savings. E-mail broker for a detailed list of features, floor plan or to show
Sold for $435,000
$435,000
3527 Big Ben Dr #F, Fort Collins, CO 80526
3beds
1,996sqft
Townhouse
Built in 2006
1,002 Square Feet Lot
$434,300 Zestimate®
$218/sqft
$2,519 Estimated rent
Home value
$434,300
$413,000 - $456,000
$2,519/mo
Zestimate® history
Owner options
List your home for rent
$2,519/mo
Rent Zestimate®
Find your next renter with Zillow Rental Manager. Plus, with online applications, you can quickly screen prospective tenants – for free.
$2,519/mo
Rent Zestimate®
Refinance and save
$3,475/mo
Est. payment
Refinancing to a lower rate could help reduce your monthly payments and save thousands over the life of the loan.
$3,475/mo
Est. payment
Explore your selling options
Work with a Zillow partner agent
Leverage their expertise and Zillow's premium Showcase listings to get your home seen by more buyers.
Get startedList with your own agent
Get your home in front of millions of buyers by listing it on Zillow.
Learn how to do itSell it yourself
Take full control of how buyers see your home on Zillow by listing For Sale by Owner (FSBO).
List your homeWhat's special
Zillow last checked:
Listing updated:
Listed by:
John Simmons 970-481-1250,
C3 Real Estate Solutions, LLC,
Jesse Laner 970-672-7212,
C3 Real Estate Solutions, LLC
Bought with:
Elizabeth Peterson, 100065248
Navigate Realty
Source: IRES as distributed by MLS GRID,MLS#: 1051192
Facts & features
Interior
Bedrooms & bathrooms
- Bedrooms: 3
- Bathrooms: 3
- Full bathrooms: 2
- 1/2 bathrooms: 1
- Main level bathrooms: 1
Primary bedroom
- Description: Carpet
- Features: Full Primary Bath, Luxury Features Primary Bath
- Level: Upper
- Area: 266 Square Feet
- Dimensions: 14 x 19
Bedroom 2
- Description: Carpet
- Level: Upper
- Area: 130 Square Feet
- Dimensions: 10 x 13
Bedroom 3
- Description: Carpet
- Level: Upper
- Area: 90 Square Feet
- Dimensions: 9 x 10
Dining room
- Description: Wood
- Level: Main
- Area: 108 Square Feet
- Dimensions: 9 x 12
Kitchen
- Description: Wood
- Level: Main
- Area: 100 Square Feet
- Dimensions: 10 x 10
Living room
- Description: Wood
- Level: Main
- Area: 224 Square Feet
- Dimensions: 14 x 16
Heating
- Forced Air
Cooling
- Central Air
Appliances
- Included: Electric Range, Dishwasher, Refrigerator, Washer
Features
- Eat-in Kitchen, Separate Dining Room, Cathedral Ceiling(s), Open Floorplan, Pantry
- Windows: Window Coverings
- Basement: Full,Unfinished,Radon Unknown
- Has fireplace: Yes
- Fireplace features: Gas, Gas Log, Living Room, Family Room
- Common walls with other units/homes: End Unit
Interior area
- Total structure area: 1,423
- Total interior livable area: 1,996 sqft
- Finished area above ground: 1,423
Property
Parking
- Total spaces: 2
- Parking features: Attached, >8' Garage Door, Oversized
- Attached garage spaces: 2
- Details: Attached
Features
- Levels: Two
- Stories: 2
- Patio & porch: Patio
- Exterior features: Sprinkler System, Private Yard
- Fencing: Fenced,Other
- Has view: Yes
- View description: Mountain(s), Hills
Lot
- Size: 1,002 Square Feet
- Features: Level, City Limits, Paved, Curbs, Gutters, Sidewalks
Details
- Parcel number: R1648654
- Zoning: LMN
- Special conditions: Private Owner
Construction
Type & style
- Home type: Townhouse
- Architectural style: Contemporary
- Property subtype: Townhouse
- Attached to another structure: Yes
Materials
- Frame, Stone
- Roof: Composition
Condition
- New construction: No
- Year built: 2006
Utilities & green energy
- Electric: City
- Gas: Xcel
- Sewer: Public Sewer
- Water: City
- Utilities for property: Natural Gas Available, Electricity Available, Cable Available, High Speed Avail
Green energy
- Energy efficient items: Windows, High Efficiency Furnace, Thermostat
Community & HOA
Community
- Features: Trail(s)
- Subdivision: Plantation Manor Condos Supp 1
HOA
- Has HOA: Yes
- Services included: Trash, Snow Removal, Management
- HOA fee: $900 quarterly
- HOA name: Plantation Manor
- HOA phone: 970-226-1499
Location
- Region: Fort Collins
Financial & listing details
- Price per square foot: $218/sqft
- Tax assessed value: $423,700
- Annual tax amount: $2,333
- Date on market: 2/9/2026
- Listing terms: Cash,Conventional,FHA,VA Loan
- Electric utility on property: Yes
- Road surface type: Asphalt
Price history
| Date | Event | Price |
|---|---|---|
| 3/19/2026 | Sold | $435,000+2.4%$218/sqft |
Source:  IRES as distributed by MLS GRID #1051192 Report a problem IRES as distributed by MLS GRID #1051192 Report a problem | ||
| 2/16/2026 | Pending sale | $425,000$213/sqft |
Source:  REcolorado as distributed by MLS GRID #6021450 Report a problem REcolorado as distributed by MLS GRID #6021450 Report a problem | ||
| 2/13/2026 | Listed for sale | $425,000-7.6%$213/sqft |
Source: IRES as distributed by MLS GRID #1051192 Report a problem | ||
| 1/21/2025 | Listing removed | $2,300$1/sqft |
Source: Zillow Rentals Report a problem | ||
| 1/15/2025 | Listed for rent | $2,300$1/sqft |
Source: Zillow Rentals Report a problem | ||
| 12/9/2023 | Listing removed | -- |
Source: Zillow Rentals Report a problem | ||
| 11/25/2023 | Listed for rent | $2,300+9.5%$1/sqft |
Source: Zillow Rentals Report a problem | ||
| 11/25/2023 | Listing removed | -- |
Source: IRES as distributed by MLS GRID #997822 Report a problem | ||
| 10/9/2023 | Listed for sale | $460,000+91.7%$230/sqft |
Source: IRES as distributed by MLS GRID #997822 Report a problem | ||
| 11/13/2020 | Listing removed | $2,100$1/sqft |
Source: Zillow Rental Manager Report a problem | ||
| 11/9/2020 | Price change | $2,100-2.3%$1/sqft |
Source: Zillow Rental Manager Report a problem | ||
| 10/24/2020 | Listed for rent | $2,150+2.4%$1/sqft |
Source: Zillow Rental Manager Report a problem | ||
| 10/28/2019 | Listing removed | $2,100$1/sqft |
Source: Owner Report a problem | ||
| 10/5/2019 | Price change | $2,100-3.4%$1/sqft |
Source: Owner Report a problem | ||
| 9/3/2019 | Price change | $2,175-1.1%$1/sqft |
Source: Owner Report a problem | ||
| 8/28/2019 | Listed for rent | $2,200$1/sqft |
Source: Owner Report a problem | ||
| 12/22/2014 | Sold | $240,000-4%$120/sqft |
Source: Public Record Report a problem | ||
| 10/23/2014 | Price change | $250,000-3.8%$125/sqft |
Source: Owner Report a problem | ||
| 9/19/2014 | Price change | $260,000-1.9%$130/sqft |
Source: Owner Report a problem | ||
| 8/26/2014 | Price change | $265,000-1.9%$133/sqft |
Source: Owner Report a problem | ||
| 7/26/2014 | Listed for sale | $270,000+22.8%$135/sqft |
Source: Owner Report a problem | ||
| 3/22/2012 | Listing removed | $219,900$110/sqft |
Source: The Group Inc. #673965 Report a problem | ||
| 2/28/2012 | Listed for sale | $219,900$110/sqft |
Source: Active Website #673965 Report a problem | ||
Public tax history
| Year | Property taxes | Tax assessment |
|---|---|---|
| 2025 | $2,639 +13.1% | $26,482 -5.4% |
| 2024 | $2,333 +8.4% | $27,999 -1% |
| 2023 | $2,153 -1% | $28,271 +24% |
| 2022 | $2,176 -1.7% | $22,803 -2.8% |
| 2021 | $2,213 -0.4% | $23,459 -0.8% |
| 2020 | $2,223 +13% | $23,652 -0.7% |
| 2019 | $1,967 | $23,817 +10.4% |
| 2018 | $1,967 | $21,578 |
| 2017 | $1,967 +0.3% | $21,578 +24.5% |
| 2016 | $1,960 +24.8% | $17,329 0% |
| 2015 | $1,571 +14.5% | $17,330 +15.2% |
| 2014 | $1,372 | $15,040 |
| 2013 | -- | $15,040 -17.4% |
| 2012 | -- | $18,210 |
| 2011 | -- | $18,210 -13.7% |
| 2010 | -- | $21,110 |
Find assessor info on the county website
Neighborhood: 80526
Nearby homes
- $432,7003 bd2 ba2.1k sqft3527 Big Ben Dr E, Fort Collins, CO 80526Off Market

- $456,2004 bd4 ba2k sqft3527 Big Ben Dr UNIT B, Fort Collins, CO 80526Off Market

- $487,6003 bd3 ba1.3k sqft3527 Big Ben Dr UNIT A, Fort Collins, CO 80526Off Market
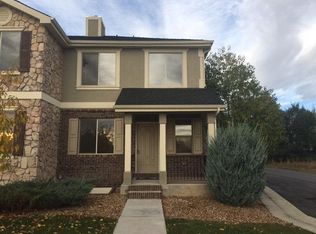
- $445,1004 bd4 ba2.1k sqft3527 Big Ben Dr UNIT D, Fort Collins, CO 80526Off Market
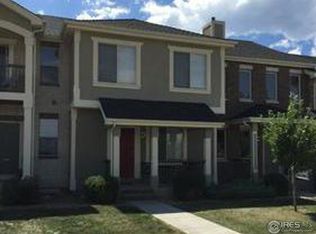
- $437,6003 bd3 ba2k sqft3545 Big Ben Dr UNIT C, Fort Collins, CO 80526Off Market
- $431,4002 bd3 ba1.9k sqft3545 Big Ben Dr UNIT E, Fort Collins, CO 80526Off Market
- $496,5004 bd4 ba2.3k sqft3545 Big Ben Dr UNIT F, Fort Collins, CO 80526Off Market
- $451,3003 bd3 ba2.2k sqft3545 Big Ben Dr UNIT D, Fort Collins, CO 80526Off Market
Nearby schools
GreatSchools rating
- 9/10Johnson Elementary SchoolGrades: PK-5Distance: 0.6 mi
- 6/10Webber Middle SchoolGrades: 6-8Distance: 0.8 mi
- 8/10Rocky Mountain High SchoolGrades: 9-12Distance: 0.7 mi
Schools provided by the listing agent
- Elementary: Johnson
- Middle: Webber
- High: Rocky Mountain
Source: IRES as distributed by MLS GRID. This data may not be complete. We recommend contacting the local school district to confirm school assignments for this home.
Get a cash offer in 3 minutes
Find out how much your home could sell for in as little as 3 minutes with a no-obligation cash offer.
Estimated market value
$434,300
Get a cash offer in 3 minutes
Find out how much your home could sell for in as little as 3 minutes with a no-obligation cash offer.
Estimated market value
$434,300
- Colorado
- Larimer County
- Fort Collins
- 80526
- 3527 Big Ben Dr Unit F
Nearby cities
Nearby neighborhoods
Nearby zip codes
Other Fort Collins Topics
