Skip main navigation
Sold
  • Price Unknown

    3527 Canyonland Dr, Baton Rouge, LA 70814

    4beds
    2,471sqft
    Single Family Residence, Residential
    Built in 1980
    0.26 Acres Lot
    $257,700 Zestimate®
    $--/sqft
    $2,357 Estimated rent

    Home value

    $257,700

    $245,000 - $273,000

    $2,357/mo

    Zestimate® history
    Loading
    Loading...

    Owner options

    List your home for rent

    $2,357/mo

    Rent Zestimate®

    Find your next renter with Zillow Rental Manager. Plus, with online applications, you can quickly screen prospective tenants – for free.

    Learn more

    $2,357/mo

    Rent Zestimate®

    Refinance and save

    Refinancing to a lower rate could help reduce your monthly payments and save thousands over the life of the loan.

    See today's rates

    Explore your selling options

    Work with a Zillow partner agent

    Leverage their expertise and Zillow's premium Showcase listings to get your home seen by more buyers.

    Get started

    List with your own agent

    Get your home in front of millions of buyers by listing it on Zillow.

    Learn how to do it

    Sell it yourself

    Take full control of how buyers see your home on Zillow by listing For Sale by Owner (FSBO).

    List your home

    What's special

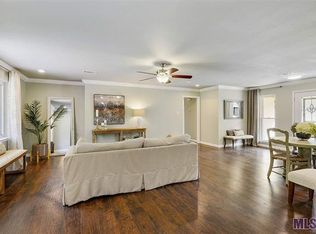
    Spacious 4-Bedroom Home in the Heart of Baton Rouge! If space is what you’re looking for — this is the one! This beautifully maintained home offers an open concept layout with room for everyone to spread out and enjoy. The inviting dining area flows seamlessly into the kitchen, which features granite countertops, double ovens, a separate cooktop, and plenty of cabinet space — ideal for entertaining or everyday living. The oversized family room is a true centerpiece, complete with a cozy fireplace, wet bar, convenient powder bath and direct access to a sunroom, office and additional bedroom, perfect for relaxing or hosting guests. Tucked away in the back of the home, the spacious primary bedroom with en suite provides the privacy and retreat you deserve. You’ll also find a dedicated office, an additional bedroom, and a convenient half bath. Outside, a 3-car detached garage offers plenty of parking and storage options. With tons of space throughout, plenty of storage closets and flexible rooms to fit your lifestyle, this home is ready for your personal touch!

    Zillow last checked:

    Listing updated:

    Listed by:

    Trey Willard,

    The W Group Real Estate LLC,

    K'Lynne Bratton,

    The W Group Real Estate LLC

    Bought with:

    Tanya Ledet Brown, 995710573

    Lacy Baaheth, LLC

    Source: ROAM MLS,MLS#: 2025014779MLS Logo

    Facts & features

    Interior

    Bedrooms & bathrooms
    • Bedrooms: 4
    • Bathrooms: 3
    • Full bathrooms: 2
    • Partial bathrooms: 1
    Primary bedroom
    • Features: En Suite Bath
    • Level: First
    • Area: 159.84
    • Width: 14.4
    Bedroom 1
    • Level: First
    • Area: 133.45
    • Width: 13.2
    Bedroom 2
    • Level: First
    • Area: 112.22
    • Width: 11.1
    Bedroom 3
    • Level: First
    • Area: 98.56
    • Width: 8.8
    Primary bathroom
    • Features: Shower Only
    Dining room
    • Level: First
    • Area: 154.68
    Family room
    • Level: First
    • Area: 476.52
    Kitchen
    • Features: Granite Counters
    Office
    • Level: First
    • Area: 53.76
    Heating
    • Central
    Cooling
    • Central Air
    Appliances
    • Included: Electric Cooktop, Refrigerator, Double Oven
    Features
    • Flooring: Carpet, Ceramic Tile
    • Number of fireplaces: 1
    Interior area
    • Total structure area: 3,824
    • Total interior livable area: 2,471 sqft

    Property

    Parking
    • Total spaces: 4
    • Parking features: 4+ Cars Park, Attached, Carport, Garage Faces Rear
    • Has attached garage: Yes
    • Has carport: Yes
    Features
    • Stories: 1
    • Patio & porch: Porch
    • Exterior features: Lighting
    Lot
    • Size: 0.26 Acres
    • Dimensions: 154 x 76
    • Features: Landscaped
    Details
    • Parcel number: 00950297
    • Special conditions: Standard

    Construction

    Type & style
    • Home type: SingleFamily
    • Architectural style: Traditional
    • Property subtype: Single Family Residence, Residential
    Materials
    • Brick Siding, Brick, Frame
    • Foundation: Slab
    Condition
    • New construction: No
    • Year built: 1980

    Utilities & green energy

    • Gas: Delta Utilities
    • Sewer: Public Sewer
    • Water: Public

    Community & neighborhood

    Location
    • Region: Baton Rouge
    • Subdivision: Park Forest

    Other

    Other facts
    • Listing terms: Cash,Conventional,FHA,VA Loan

    Price history

    DateEventPrice
    3/10/2026Sold--
    Source: ROAM MLS #2025014779 Report a problem
    3/9/2026Pending sale$250,000$101/sqft
    Source: ROAM MLS #2025014779 Report a problem
    3/3/2026Listed for sale$250,000$101/sqft
    Source: ROAM MLS #2025014779 Report a problem
    11/17/2025Pending sale$250,000$101/sqft
    Source: ROAM MLS #2025014779 Report a problem
    9/23/2025Price change$250,000-3.8%$101/sqft
    Source: ROAM MLS #2025014779 Report a problem
    8/26/2025Price change$260,000-3.7%$105/sqft
    Source: ROAM MLS #2025014779 Report a problem
    8/8/2025Listed for sale$270,000$109/sqft
    Source: ROAM MLS #2025014779 Report a problem
    4/17/2000Sold--
    Source: Public Record Report a problem

    Public tax history

    YearProperty taxesTax assessment
    2025$1,429 +7.5%$17,450
    2024$1,330 -1.8%$17,450
    2023$1,355 -0.2%$17,450
    2022$1,358 +2%$17,450
    2021$1,330 -1.5%$17,450
    2020$1,350 -39.5%$17,450
    2019$2,231 +1.2%$17,450
    2018$2,204 +59.1%$17,450
    2017$1,386 $17,450 +47%
    2016$1,386 +100.3%$11,868 -32%
    2015$692 -48.5%$17,450
    2014$1,343 $17,450
    2013$1,343 -35.2%$17,450
    2012$2,073 +22.1%$17,450 +12.6%
    2011$1,698 +0%$15,500
    2010$1,698 +73.8%$15,500
    2009$977 -0.5%$15,500
    2008$982 +262.8%$15,500 +72.2%
    2007$271 +0.6%$9,000
    2006$269 +0.6%$9,000
    2005$268 +2.3%$9,000
    2004$262 -2.4%$9,000
    2003$268 0%$9,000
    2002$268 +0%$9,000
    2001$268 +48.8%$9,000 +3.4%
    2000$180 $8,700

    Find assessor info on the county website

    Neighborhood: Park Forest-Oakcrest

    Nearby schools

    GreatSchools rating
    Schools provided by the listing agent
    • District: East Baton Rouge

    Source: ROAM MLS. This data may not be complete. We recommend contacting the local school district to confirm school assignments for this home.

    Get a cash offer in 3 minutes
    Find out how much your home could sell for in as little as 3 minutes with a no-obligation cash offer.
    Estimated market value
    $257,700
    Get a cash offer in 3 minutes
    Find out how much your home could sell for in as little as 3 minutes with a no-obligation cash offer.
    Estimated market value
    $257,700