Skip main navigation
Sold
  • $1,090,000

    3527 Cedar Ct, Washougal, WA 98671

    4beds
    3,635sqft
    Residential, Single Family Residence
    Built in 2008
    9,583 Square Feet Lot
    $1,082,300 Zestimate®
    $300/sqft
    $4,147 Estimated rent

    Home value

    $1,082,300

    $1.01M - $1.16M

    $4,147/mo

    Zestimate® history
    Loading
    Loading...

    Owner options

    List your home for rent

    $4,147/mo

    Rent Zestimate®

    Find your next renter with Zillow Rental Manager. Plus, with online applications, you can quickly screen prospective tenants – for free.

    Learn more

    $4,147/mo

    Rent Zestimate®

    Refinance and save

    $7,591/mo

    Est. payment

    Refinancing to a lower rate could help reduce your monthly payments and save thousands over the life of the loan.

    See today's rates

    $7,591/mo

    Est. payment

    Explore your selling options

    Work with a Zillow partner agent

    Leverage their expertise and Zillow's premium Showcase listings to get your home seen by more buyers.

    Get started

    List with your own agent

    Get your home in front of millions of buyers by listing it on Zillow.

    Learn how to do it

    Sell it yourself

    Take full control of how buyers see your home on Zillow by listing For Sale by Owner (FSBO).

    List your home

    What's special

    Outdoor covered patioDedicated vegetable garden spaceNatural wood finishesArchitectural glassOpen designFine stone surfacesGranite work surfaces
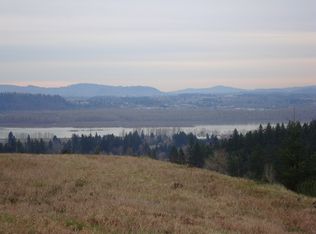
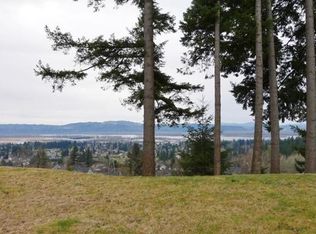
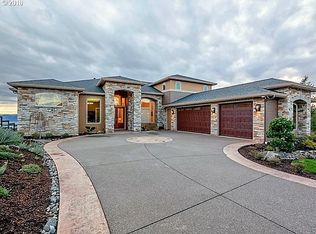
    MUST SEE VIEWS!!! This modern craftsman style home sits on a sun bathed South facing ridge with spectacular unobstructed views of the Columbia River. Renowned Portland Architect, Cava Design, optimized the open design for the panorama of the river. The home was built by Richard Krahn, known as the highest quality builder in the area who always achieved perfection in his product. Natural wood finishes and architectural glass optimally frame the setting of nature and an exquisite garden of Japanese Maples, conifers, and flowering shrubs. The kitchen is an open design featuring designer appliances including a Monogram Duel Fuel Smart Range, abundant custom cabinetry, and optimized granite work surfaces. Bathrooms utilize fine stone surfaces and custom cabinetry to create desirable warm environments. An outdoor covered patio with built in appliances and a great view of the river provides for an enjoyable entertainment area. The small Japanese Garden with waterfall and Koi pond add interest. A heated redwood and glass greenhouse along with dedicated vegetable garden space provides year round gardening opportunities. A plug for electric vehicles has also been added. This attractive estate stands out for its unique architecture and view setting.

    Zillow last checked:

    Listing updated:

    Listed by:

    Pamela McAnally teamwa@rogprestige.com,

    Realty One Group Prestige

    Bought with:

    Kolleen Bump, 21009612

    Windermere/Crest Realty Co

    Source: RMLS (OR),MLS#: 24305539MLS Logo

    Facts & features

    Interior

    Bedrooms & bathrooms
    • Bedrooms: 4
    • Bathrooms: 3
    • Full bathrooms: 3
    • Main level bathrooms: 1
    Rooms
    • Room types: Bedroom 4, Laundry, Bedroom 2, Bedroom 3, Dining Room, Family Room, Kitchen, Living Room, Primary Bedroom
    Primary bedroom
    • Level: Upper
    Bedroom 2
    • Level: Main
    Bedroom 3
    • Level: Main
    Bedroom 4
    • Level: Upper
    Dining room
    • Level: Main
    Family room
    • Level: Upper
    Kitchen
    • Level: Main
    Living room
    • Level: Main
    Heating
    • Forced Air
    Cooling
    • Central Air
    Appliances
    • Included: Built-In Range, Built-In Refrigerator, Convection Oven, Dishwasher, Disposal, Gas Appliances, Instant Hot Water, Microwave, Range Hood, Stainless Steel Appliance(s), Water Purifier, Washer/Dryer, Gas Water Heater, Recirculating Water Heater
    • Laundry: Laundry Room
    Features
    • Ceiling Fan(s), Central Vacuum, Granite, High Speed Internet, Soaking Tub, Sound System, Kitchen Island, Pantry, Pot Filler, Tile
    • Flooring: Hardwood, Tile, Wall to Wall Carpet, Wood
    • Windows: Aluminum Frames, Double Pane Windows
    • Basement: Crawl Space
    • Number of fireplaces: 2
    • Fireplace features: Gas
    Interior area
    • Total structure area: 3,635
    • Total interior livable area: 3,635 sqft

    Property

    Parking
    • Total spaces: 2
    • Parking features: Driveway, Garage Door Opener, Attached
    • Attached garage spaces: 2
    • Has uncovered spaces: Yes
    Accessibility
    • Accessibility features: Accessible Doors, Accessible Hallway, Ground Level, Walkin Shower, Accessibility
    Features
    • Stories: 2
    • Patio & porch: Covered Deck, Deck, Patio, Porch
    • Exterior features: Built-in Barbecue, Garden, Gas Hookup, Water Feature
    • Has spa: Yes
    • Spa features: Free Standing Hot Tub
    • Fencing: Fenced
    • Has view: Yes
    • View description: City, River, Territorial
    • Has water view: Yes
    • Water view: River
    Lot
    • Size: 9,583 Square Feet
    • Features: Cul-De-Sac, Level, Sprinkler, SqFt 7000 to 9999
    Details
    • Additional structures: GasHookup
    • Parcel number: 130031006

    Construction

    Type & style
    • Home type: SingleFamily
    • Architectural style: Contemporary,Custom Style
    • Property subtype: Residential, Single Family Residence
    Materials
    • Lap Siding, Vinyl Siding
    • Foundation: Concrete Perimeter
    • Roof: Composition
    Condition
    • Resale
    • New construction: No
    • Year built: 2008

    Utilities & green energy

    • Gas: Gas Hookup, Gas
    • Sewer: Public Sewer
    • Water: Public

    Community & HOA

    Community
    • Security: Security System Owned, Fire Sprinkler System
    HOA
    • Has HOA: Yes
    • HOA fee: $900 annually
    Location
    • Region: Washougal

    Financial & listing details

    • Price per square foot: $300/sqft
    • Tax assessed value: $882,255
    • Annual tax amount: $8,233
    • Date on market: 10/3/2024
    • Cumulative days on market: 92 days
    • Listing terms: Cash,Conventional,VA Loan
    • Road surface type: Paved

    Price history

    DateEventPrice
    2/5/2025Sold$1,090,000+0.9%$300/sqft
    Source: RMLS (OR) #24305539 Report a problem
    1/3/2025Pending sale$1,080,000$297/sqft
    Source: RMLS (OR) #24305539 Report a problem
    12/20/2024Listed for sale$1,080,000+54.3%$297/sqft
    Source: RMLS (OR) #24305539 Report a problem
    5/30/2017Sold$700,000-1.4%$193/sqft
    Source: RMLS (OR) #17604864 Report a problem
    4/27/2017Pending sale$710,000$195/sqft
    Source: John L Scott Real Estate #17604864 Report a problem
    4/25/2017Price change$710,000-2.1%$195/sqft
    Source: John L Scott Real Estate #17604864 Report a problem
    3/18/2017Listed for sale$725,000$199/sqft
    Source: John L Scott Real Estate #17604864 Report a problem
    3/14/2017Pending sale$725,000$199/sqft
    Source: John L Scott Real Estate #17604864 Report a problem
    3/5/2017Listed for sale$725,000+13.5%$199/sqft
    Source: John L Scott Real Estate #17604864 Report a problem
    9/22/2014Listing removed$639,000$176/sqft
    Source: RE/MAX EQUITY GROUP-VAN MALL OFFICE #14613124 Report a problem
    9/14/2014Price change$639,000-1.7%$176/sqft
    Source: RE/MAX EQUITY GROUP-VAN MALL OFFICE #14613124 Report a problem
    8/12/2014Price change$650,000-2.8%$179/sqft
    Source: RE/MAX EQUITY GROUP-VAN MALL OFFICE #14613124 Report a problem
    7/9/2014Listed for sale$669,000+204.1%$184/sqft
    Source: RE/MAX EQUITY GROUP-VAN MALL OFFICE #14613124 Report a problem
    10/16/2007Sold$220,000$61/sqft
    Source: NWMLS as distributed by MLS GRID #25138174 Report a problem

    Public tax history

    YearProperty taxesTax assessment
    2024$8,364 +1.6%$882,255 -3%
    2023$8,234 +3.8%$909,280 +3.8%
    2022$7,934 +2.2%$875,741 +17.7%
    2021$7,765 +2.9%$744,283 +8.9%
    2020$7,545 $683,405 +1.3%
    2019$7,545 +17.8%$674,468 +11.4%
    2018$6,404 -11.4%$605,280 +7.3%
    2017$7,230 +17.8%$564,037 +7.3%
    2016$6,137 $525,888 +7.5%
    2015$6,137 +1%$489,088 +3.2%
    2014$6,076 $473,717 +11.4%
    2013$6,076 +19%$425,276 +15%
    2012$5,108 +0.1%$369,717 -3.2%
    2011$5,102 -1.8%$381,819 -0.7%
    2010$5,198 +144.5%$384,466 -11.8%
    2009$2,126 $435,920
    Find assessor info on the county website

    Neighborhood: 98671

    Nearby schools

    GreatSchools rating
    Schools provided by the listing agent
    • Elementary: Gause
    • Middle: Jemtegaard
    • High: Washougal

    Source: RMLS (OR). This data may not be complete. We recommend contacting the local school district to confirm school assignments for this home.

    Get a cash offer in 3 minutes
    Find out how much your home could sell for in as little as 3 minutes with a no-obligation cash offer.
    Estimated market value
    $1,082,300
    Get a cash offer in 3 minutes
    Find out how much your home could sell for in as little as 3 minutes with a no-obligation cash offer.
    Estimated market value
    $1,082,300