Skip main navigation
Off market
  • $734,500

    3527 County Road 526, Sumterville, FL 33585

    4beds
    3,020sqft
    SingleFamily
    Built in 2008
    4.8 Acres Lot
    $734,500 Zestimate®
    $243/sqft
    $3,081 Estimated rent

    Home value

    $734,500

    $683,000 - $793,000

    $3,081/mo

    Zestimate® history
    Loading
    Loading...

    Owner options

    List your home for rent

    $3,081/mo

    Rent Zestimate®

    Find your next renter with Zillow Rental Manager. Plus, with online applications, you can quickly screen prospective tenants – for free.

    Learn more

    $3,081/mo

    Rent Zestimate®

    Refinance and save

    $4,587/mo

    Est. payment

    Refinancing to a lower rate could help reduce your monthly payments and save thousands over the life of the loan.

    See today's rates

    $4,587/mo

    Est. payment

    Explore your selling options

    Work with a Zillow partner agent

    Leverage their expertise and Zillow's premium Showcase listings to get your home seen by more buyers.

    Get started

    List with your own agent

    Get your home in front of millions of buyers by listing it on Zillow.

    Learn how to do it

    Sell it yourself

    Take full control of how buyers see your home on Zillow by listing For Sale by Owner (FSBO).

    List your home

    What's special

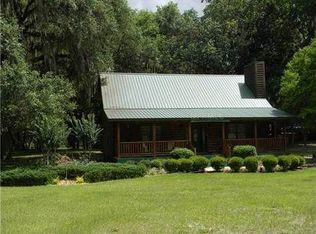
    You will be speechless by all this beauty has to offer. Step inside the foyer of this four bedroom/three bath stunner and let the artistic charm wow you. As you enter you look up at the colossal cathedral ceilings and notice the rough cut beams with industrial hardware. The massive space encompasses your dining room, closet pantry, Corian counter topped kitchen with 6 burner gas stove and don't forget the pot filler and granite sink, living room, and your wood burning fireplace. Whew. As a true split plan the master is on the west of the home. It features a study/office with separate entrance to the master. You will also find tremendous space in the his/hers walk in closets. Steps away is the en-suite bathroom. Centered in the room amongst the stone is a porcelain claw foot tub, flanked by divided sink space. The length of the back wall is the shower, yes the whole length, including a rainfall and multiple shower heads. On the other side of the house we have three bedrooms and two bathrooms. Each of the bedrooms have pine floors that were milled locally.The laundry room has a utility sink, below grade with an in-floor drain and leads to the breezeway. The walkway is connected to the three car garage. As if that wasn't enough, the attic space has already been contemplated as an office and some of the prelim work has been completed; but wait there is more, the screened back porch has an outdoor kitchen, shower and grill area. All this on 4.8 acres will leave you with all the boxes checked.

    This property is off market, which means it's not currently listed for sale or rent on Zillow. This may be different from what's available on other websites or public sources.
    Facts & features

    Interior

    Bedrooms & bathrooms
    • Bedrooms: 4
    • Bathrooms: 3
    • Full bathrooms: 3
    Appliances
    • Laundry: Inside, Laundry Room
    Features
    • Cathedral Ceiling(s), Ceiling Fans(s), Split Bedroom, Walk-In Closet(s), Window Treatments, Open Floorplan, Wet Bar, Built in Features
    • Fireplace features: Living Room, Wood Burning
    Interior area
    • Total interior livable area: 3,020 sqft

    Property

    Parking
    • Total spaces: 4
    • Parking features: Garage - Attached
    Features
    • Levels: One
    • Patio & porch: Front Porch, Rear Porch
    • Exterior features: Other
    Lot
    • Size: 4.8 Acres
    • Residential vegetation: Oak Trees
    Details
    • Additional structures: Outdoor Kitchen
    • Parcel number: K19037
    • Zoning: RES

    Construction

    Type & style
    • Home type: SingleFamily
    • Architectural style: Conventional
    Materials
    • masonry
    Condition
    • Year built: 2008

    Utilities & green energy

    • Sewer: Septic Tank
    • Water: Well
    • Utilities for property: Electricity Connected, Propane

    Community & HOA

    Location
    • Region: Sumterville

    Financial & listing details

    • Price per square foot: $243/sqft
    • Tax assessed value: $455,900
    • Annual tax amount: $2,736

    Price history

    DateEventPrice
    1/6/2020Sold$500,000-8.3%$166/sqft
    Source: Agent Provided Report a problem
    10/29/2019Listed for sale$545,000+84.7%$180/sqft
    Source: DUTEAU REALTY INC #G5022281 Report a problem
    6/27/2014Sold$295,000+195%$98/sqft
    Source: Public Record Report a problem
    3/5/2014Sold$100,000$33/sqft
    Source: Public Record Report a problem

    Public tax history

    YearProperty taxesTax assessment
    2025$2,736 +6%$258,660 +2.9%
    2024$2,581 +14%$251,370 +3%
    2023$2,264 +3.7%$244,050 +3%
    2022$2,183 -6.4%$236,950 +3%
    2021$2,332 -11.8%$230,050 -7.3%
    2020$2,645 $248,080 +2.3%
    2019$2,645 -0.1%$242,510 +1.9%
    2018$2,647 +12.4%$237,990 +2.1%
    2017$2,356 -0.9%$233,100 +2.1%
    2016$2,377 $228,310
    Find assessor info on the county website

    Neighborhood: 33585

    Nearby schools

    GreatSchools rating
    Get a cash offer in 3 minutes
    Find out how much your home could sell for in as little as 3 minutes with a no-obligation cash offer.
    Estimated market value
    $734,500
    Get a cash offer in 3 minutes
    Find out how much your home could sell for in as little as 3 minutes with a no-obligation cash offer.
    Estimated market value
    $734,500