Skip main navigation
Open: Sat 1pm-4pm
For sale
$1,998,000
4beds
2,235sqft

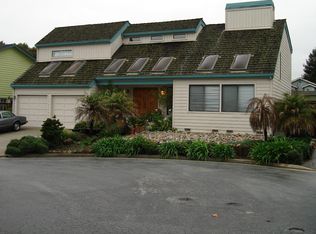
3527 Deanes Ln, Capitola, CA 95010

4beds
2,235sqft
Single family residence, residential
Built in 1994
5,968 sqft
2 Attached garage spaces
$894 price/sqft

What's special

Beautifully updated 2,250sq. ft. Mediterranean style home in a great Capitola neighborhood! This exceptional property features 3 bedrooms and 2.5 bathrooms in the main home, plus an attached 1-bedroom, 1-bath ADU ideal for rental income, guests, or multigenerational living. The remodeled chef's kitchen boasts leathered quartzite countertops, custom cabinetry, and premium ...

7 days
|
957
|
37
|
Source: MLSListings Inc,MLS#: ML82052813MLS Logo
Travel times

Living Room

Kitchen

Primary Bedroom

Zillow last checked:

Listing updated:

Listed by:

Erick Fernandez 01856066 831-247-0477,

Coldwell Banker Realty 831-247-0477,

Laif Mc Clellan 01466074 831-325-8698,

Coldwell Banker Realty

Source: MLSListings Inc,MLS#: ML82052813MLS Logo

Facts & features

Interior

Bedrooms & bathrooms
  • Bedrooms: 4
  • Bathrooms: 4
  • Full bathrooms: 3
  • 1/2 bathrooms: 1
Bedroom
  • Features: GroundFloorBedroom, PrimarySuiteRetreat
Bathroom
  • Features: DoubleSinks, OutsideAccess, ShowerandTub, StallShower, Stone, Tile, FullonGroundFloor, PrimaryOversizedTub, HalfonGroundFloor
Dining room
  • Features: DiningArea
Family room
  • Features: SeparateFamilyRoom
Kitchen
  • Features: ExhaustFan
Heating
  • Central Forced Air, Wall Furnace
Cooling
  • Ceiling Fan(s)
Appliances
  • Included: Exhaust Fan, Freezer, Disposal, Microwave, Gas Oven/Range, Refrigerator
  • Laundry: In Garage
Features
  • Vaulted Ceiling(s)
  • Flooring: Carpet, Hardwood, Tile
  • Doors: None
  • Number of fireplaces: 1
  • Fireplace features: Family Room
Interior area
  • Total structure area: 2,235
  • Total interior livable area: 2,235 sqft

Property

Parking
  • Total spaces: 2
  • Parking features: Attached, Off Street, On Street
  • Attached garage spaces: 2
Accessibility
  • Accessibility features: None
Features
  • Stories: 2
  • Exterior features: Back Yard, Barbecue, Fenced, Storage Shed Structure, Courtyard, Drought Tolerant Plants
  • Fencing: Wood
Lot
  • Size: 5,968 Square Feet
Details
  • Additional structures: Zoned2ndUnit
  • Parcel number: 03441224000
  • Zoning: R-1
  • Special conditions: Standard

Construction

Type & style
  • Home type: SingleFamily
  • Architectural style: Mediterranean,Traditional
  • Property subtype: Single Family Residence, Residential
Materials
  • Foundation: Concrete Perimeter
  • Roof: Composition
Condition
  • New construction: No
  • Year built: 1994

Utilities & green energy

  • Gas: IndividualGasMeters, NaturalGas
  • Sewer: Public Sewer
  • Water: Public
  • Utilities for property: Natural Gas Available, Water Public

Community & HOA

Location
  • Region: Capitola

Financial & listing details

  • Price per square foot: $894/sqft
  • Tax assessed value: $1,239,307
  • Annual tax amount: $16,566
  • Date on market: 7/13/2026
  • Listing agreement: ExclusiveAgency
  • Listing terms: VALoan, CashorConventionalLoan

Price history

DateEventPrice
7/13/2026Listed for sale$1,998,000+116%$894/sqft
Source: MLSListings Inc #ML82052813 Report a problem
4/6/2007Sold$925,000+206.3%$414/sqft
Source: Public Record Report a problem
4/18/1997Sold$302,000$135/sqft
Source: Public Record Report a problem

Public tax history

YearProperty taxesTax assessment
2025$16,566 +7.3%$1,239,307 +2%
2024$15,444 +2.5%$1,215,006 +2%
2023$15,064 +1.4%$1,191,183 +2%
2022$14,856 +2.6%$1,167,827 +2%
2021$14,475 +1.2%$1,144,928 +1%
2020$14,301 +6.8%$1,133,188 +7%
2019$13,387 +7%$1,058,940 +8%
2018$12,508 +5%$980,500 -4.8%
2017$11,917 +1.1%$1,029,783 +8%
2016$11,790 +6.2%$953,503 +6%
2015$11,102 +9.9%$899,531 +11%
2014$10,104 $810,389 +21.7%
2012-- $666,000 -5.3%
2011-- $703,000 -2.6%
2010-- $721,500
2009-- $721,500 -23.5%
2008-- $943,500 +96.4%
2007-- $480,297 +2%
2006-- $470,880 +27.7%
2005-- $368,647 +2%
2004-- $361,419 +1.9%
2003-- $354,795 +2%
2002-- $347,838 +2%
2001-- $341,017 +2%
2000-- $334,330

Find assessor info on the county website

Monthly payment

Est. payment
$11,833/mo
Principal & interest
$10001
Property taxes
$1832
More affordability toolsChevron Right

Estimated market value

$1,936,400

$1.84M - $2.03M

$6,570/mo

Climate risks

Explore flood, wildfire, and other predictive climate risk information for this property on First Street®️.

Neighborhood: 95010

Nearby schools

Santa Cruz Gardens Elementary School
Grades K-51.7 miles
7/10
GreatSchools® Rating
Test Score Rating
6/10
Student Progress Rating
8/10
New Brighton Middle School
Grades 6-81.2 miles
7/10
GreatSchools® Rating
Test Score Rating
8/10
Student Progress Rating
5/10

Open houses

  • Sat, Jul 25

    1:00 PM - 4:00 PM

  • Sun, Jul 26

    12:00 PM - 2:00 PM