Skip main navigation
Closed
  • $651,400

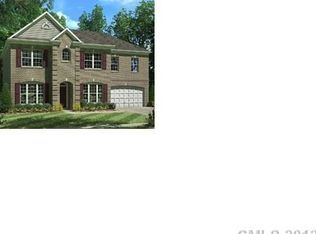
    3527 Deborah St, Charlotte, NC 28270

    5beds
    3,168sqft
    Single Family Residence
    Built in 2013
    0.19 Acres Lot
    $700,200 Zestimate®
    $206/sqft
    $2,912 Estimated rent

    Home value

    $700,200

    $665,000 - $735,000

    $2,912/mo

    Zestimate® history
    Loading
    Loading...

    Owner options

    List your home for rent

    $2,912/mo

    Rent Zestimate®

    Find your next renter with Zillow Rental Manager. Plus, with online applications, you can quickly screen prospective tenants – for free.

    Learn more

    $2,912/mo

    Rent Zestimate®

    Refinance and save

    $4,365/mo

    Est. payment

    Refinancing to a lower rate could help reduce your monthly payments and save thousands over the life of the loan.

    See today's rates

    $4,365/mo

    Est. payment

    Explore your selling options

    Work with a Zillow partner agent

    Leverage their expertise and Zillow's premium Showcase listings to get your home seen by more buyers.

    Get started

    List with your own agent

    Get your home in front of millions of buyers by listing it on Zillow.

    Learn how to do it

    Sell it yourself

    Take full control of how buyers see your home on Zillow by listing For Sale by Owner (FSBO).

    List your home

    What's special

    Natural lightCozy fireplaceSpacious loft areaGorgeous floorsAmple cabinet spaceAmple windowsAttached bathroom
    Don't let this opportunity slip away! Please check the virtual tour of this stunning 5-bedroom, 3-bath 2-story gem nestled in Matthews Place. Step inside to discover an inviting open floor plan adorned with crown molding in the living room and luxurious architectural columns framing the dining area. Follow the gorgeous floors to the family room, complete with a cozy fireplace, seamlessly connected to the kitchen with stainless steel appliances, island, tiled backsplash, and ample cabinet space. Explore the convenience of a downstairs bedroom with a full bath, perfect for hosting overnight guests. Ascend the stairs to find a spacious loft area, ripe for transformation into a unique entertaining space. Retreat to the primary en suite, featuring a large walk-in closet, and an attached bathroom outfitted with a dual vanity, garden tub, and tiled floors. Three additional bedrooms await, illuminated by ample windows that flood the rooms with natural light. Priced to sell fast!

    Zillow last checked:

    Listing updated:

    Listing Provided by:

    Tony Karak tkarak@paraclerealty.com,

    Better Homes and Garden Real Estate Paracle

    Bought with:

    Narendra Devarapalli

    Prime Real Estate Advisors LLC

    Source: Canopy MLS as distributed by MLS GRID,MLS#: 4136002MLS Logo

    Facts & features

    Interior

    Bedrooms & bathrooms
    • Bedrooms: 5
    • Bathrooms: 3
    • Full bathrooms: 3
    • Main level bedrooms: 1
    Primary bedroom
    • Level: Upper
    Primary bedroom
    • Level: Upper
    Bedroom s
    • Level: Main
    Bedroom s
    • Level: Main
    Kitchen
    • Level: Main
    Kitchen
    • Level: Main
    Laundry
    • Level: Upper
    Laundry
    • Level: Upper
    Loft
    • Level: Upper
    Loft
    • Level: Upper
    Heating
    • Central
    Cooling
    • Central Air
    Appliances
    • Included: Dishwasher, Disposal
    • Laundry: Laundry Room
    Features
    • Has basement: No
    • Fireplace features: Family Room
    Interior area
    • Total structure area: 3,168
    • Total interior livable area: 3,168 sqft
    • Finished area above ground: 3,168
    • Finished area below ground: 0

    Property

    Parking
    • Total spaces: 2
    • Parking features: Attached Garage, Garage on Main Level
    • Attached garage spaces: 2
    Features
    • Levels: Two
    • Stories: 2
    • Entry location: Main
    Lot
    • Size: 0.19 Acres
    Details
    • Parcel number: 23106526
    • Zoning: R-3
    • Special conditions: Standard

    Construction

    Type & style
    • Home type: SingleFamily
    • Property subtype: Single Family Residence
    Materials
    • Brick Full
    • Foundation: Slab
    Condition
    • New construction: No
    • Year built: 2013

    Utilities & green energy

    • Sewer: Public Sewer
    • Water: City

    Community & neighborhood

    Location
    • Region: Charlotte
    • Subdivision: Matthews Place

    HOA & financial

    HOA
    • Has HOA: Yes
    • HOA fee: $500 annually
    • Association name: Mathews Place HOA

    Other

    Other facts
    • Listing terms: Cash,Conventional,FHA,VA Loan
    • Road surface type: Concrete, Paved

    Price history

    DateEventPrice
    6/21/2024Sold$651,400+0.2%$206/sqft
    Source: Canopy MLS as distributed by MLS GRID #4136002 Report a problem
    5/13/2024Pending sale$649,900$205/sqft
    Source: Canopy MLS as distributed by MLS GRID #4136002 Report a problem
    5/10/2024Listed for sale$649,900+76.1%$205/sqft
    Source: Canopy MLS as distributed by MLS GRID #4136002 Report a problem
    8/17/2020Sold$369,000$116/sqft
    Source: Canopy MLS as distributed by MLS GRID #3597840 Report a problem

    Public tax history

    Tax history is unavailable.

    Neighborhood: Providence Estates East

    Nearby schools

    GreatSchools rating
    Schools provided by the listing agent
    • Elementary: McKee Road
    • Middle: Jay M. Robinson
    • High: Providence

    Source: Canopy MLS as distributed by MLS GRID. This data may not be complete. We recommend contacting the local school district to confirm school assignments for this home.

    Get a cash offer in 3 minutes
    Find out how much your home could sell for in as little as 3 minutes with a no-obligation cash offer.
    Estimated market value
    $700,200
    Get a cash offer in 3 minutes
    Find out how much your home could sell for in as little as 3 minutes with a no-obligation cash offer.
    Estimated market value
    $700,200