Urban Townhome in Rare Coveted RiNo Location!
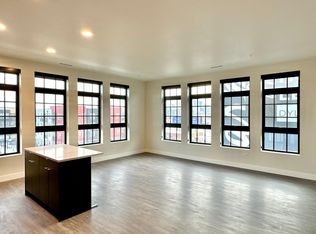
Discover modern Denver living in this design forward townhome featuring a spacious rooftop deck with expansive skyline-to-mountain views. Finished heated 2-car attached garage and dramatic custom industrial detailing and windows bring in natural light and add a modern edge that sets this home apart.
The main level features an open floor plan with kitchen, dining, and living areas, along with a built-in pantry, storage and convenient half bath. Upstairs, the primary suite offers floor-to-ceiling window, a walk-in closet, and abundant light. The third floor includes a versatile second bedroom, a stylish bathroom with double sinks and walk-in shower, laundry nook, and direct access to the rooftop retreat.
This is a rare opportunity to live right in the heart of some of the hottest developments in Denver including the RiNo Park and Riverwalk, Catalyst Health Tech Building, Great Divide Brewery, Natural Grocers and an easy stroll to 38th and Blake Light Rail Station, Zeppelin Station, The Source Hotel and Mission Ballroom. It’s a lifestyle—surrounded by art, culture, and unmatched urban energy.
*No HOA - Party Wall Agreement
Sold for $612,500
$612,500
3527 Delgany Street #4, Denver, CO 80216
2beds
1,077sqft
Townhouse
Built in 2015
1,150 Square Feet Lot
$607,400 Zestimate®
$569/sqft
$2,557 Estimated rent
Home value
$607,400
$571,000 - $650,000
$2,557/mo
Zestimate® history
Owner options
List your home for rent
$2,557/mo
Rent Zestimate®
Find your next renter with Zillow Rental Manager. Plus, with online applications, you can quickly screen prospective tenants – for free.
$2,557/mo
Rent Zestimate®
Refinance and save
$2,840/mo
Est. payment
Refinancing to a lower rate could help reduce your monthly payments and save thousands over the life of the loan.
$2,840/mo
Est. payment
Explore your selling options
Work with a Zillow partner agent
Leverage their expertise and Zillow's premium Showcase listings to get your home seen by more buyers.
Get startedList with your own agent
Get your home in front of millions of buyers by listing it on Zillow.
Learn how to do itSell it yourself
Take full control of how buyers see your home on Zillow by listing For Sale by Owner (FSBO).
List your homeWhat's special
Zillow last checked:
Listing updated:
Listed by:
Christina Freyer Walker 720-737-0009 cwalkerdenver@gmail.com,
Colorado and Company Real Estate, Inc
Bought with:
Lisa M. Taylor, 40000369
Compass - Denver
Source: REcolorado as distributed by MLS GRID,MLS#: 9667327
Facts & features
Interior
Bedrooms & bathrooms
- Bedrooms: 2
- Bathrooms: 2
- Full bathrooms: 1
- 1/2 bathrooms: 1
- Main level bathrooms: 1
- Main level bedrooms: 1
Bedroom
- Description: Can Accommodate Queen And Desk With South West Views
- Level: Upper
- Area: 136.5 Square Feet
- Dimensions: 13 x 10.5
Bathroom
- Level: Main
Bathroom
- Description: Double Sink Vanity And Large Walk-In Shower
- Level: Upper
Other
- Description: Attached Walk-In Closet And Large Window With North West Views
- Level: Main
- Area: 127.6 Square Feet
- Dimensions: 11.6 x 11
Kitchen
- Description: Gas Stovetop, Great Storage, Built-In Dining Area
- Level: Main
Laundry
- Level: Upper
Living room
- Description: View Of South West With Large Window That Opens Like A Door
- Level: Main
- Area: 231.2 Square Feet
- Dimensions: 13.6 x 17
Heating
- Forced Air
Cooling
- Central Air
Appliances
- Included: Dishwasher, Disposal, Dryer, Microwave, Oven, Range, Refrigerator, Tankless Water Heater, Washer
Features
- Built-in Features, Ceiling Fan(s), High Ceilings, Open Floorplan, Walk-In Closet(s)
- Windows: Double Pane Windows, Window Coverings
- Has basement: No
- Common walls with other units/homes: 2+ Common Walls
Interior area
- Total structure area: 1,077
- Total interior livable area: 1,077 sqft
- Finished area above ground: 1,077
Property
Parking
- Total spaces: 2
- Parking features: Floor Coating, Heated Garage, Storage
- Attached garage spaces: 2
Features
- Levels: Three Or More
- Entry location: Ground
- Patio & porch: Rooftop
- Has view: Yes
- View description: City, Mountain(s)
Lot
- Size: 1,150 Square Feet
Details
- Parcel number: 227111031
- Zoning: I-MX-8
- Special conditions: Standard
Construction
Type & style
- Home type: Townhouse
- Architectural style: Urban Contemporary
- Property subtype: Townhouse
- Attached to another structure: Yes
Materials
- Frame
- Roof: Other
Condition
- Year built: 2015
Utilities & green energy
- Sewer: Public Sewer
- Water: Public
- Utilities for property: Cable Available, Natural Gas Available
Community & HOA
Community
- Subdivision: First Add To Ironton
HOA
- Has HOA: No
Location
- Region: Denver
Financial & listing details
- Price per square foot: $569/sqft
- Tax assessed value: $742,200
- Annual tax amount: $3,831
- Date on market: 9/3/2025
- Listing terms: Cash,Conventional
- Exclusions: Staging Furniture And Seller's Personal Property.
- Ownership: Individual
- Electric utility on property: Yes
Price history
| Date | Event | Price |
|---|---|---|
| 10/21/2025 | Sold | $612,500-2%$569/sqft |
Source:  REcolorado as distributed by MLS GRID #9667327 Report a problem REcolorado as distributed by MLS GRID #9667327 Report a problem | ||
| 10/5/2025 | Pending sale | $625,000$580/sqft |
Source: REcolorado as distributed by MLS GRID #9667327 Report a problem | ||
| 9/25/2025 | Price change | $625,000-3.8%$580/sqft |
Source: REcolorado as distributed by MLS GRID #9667327 Report a problem | ||
| 9/3/2025 | Listed for sale | $649,999+78.5%$604/sqft |
Source: REcolorado as distributed by MLS GRID #9667327 Report a problem | ||
| 5/28/2024 | Listing removed | -- |
Source: Zillow Rentals Report a problem | ||
| 5/16/2024 | Listed for rent | $3,300-5.7%$3/sqft |
Source: Zillow Rentals Report a problem | ||
| 4/30/2023 | Listing removed | -- |
Source: REcolorado as distributed by MLS GRID #6276634 Report a problem | ||
| 4/19/2023 | Price change | $3,500-2.8%$3/sqft |
Source: REcolorado as distributed by MLS GRID #6276634 Report a problem | ||
| 4/13/2023 | Listed for rent | $3,600$3/sqft |
Source: REcolorado as distributed by MLS GRID #6276634 Report a problem | ||
| 5/4/2016 | Sold | $364,175$338/sqft |
Source: Public Record Report a problem | ||
Public tax history
| Year | Property taxes | Tax assessment |
|---|---|---|
| 2024 | $3,752 +1.3% | $46,040 -6.4% |
| 2023 | $3,702 +3.3% | $49,200 +11% |
| 2022 | $3,584 +23% | $44,320 -2.8% |
| 2021 | $2,914 +2.7% | $45,590 +22.4% |
| 2020 | $2,836 +30.5% | $37,252 -0.7% |
| 2019 | $2,172 | $37,512 +40.5% |
| 2018 | $2,172 +0.3% | $26,700 |
| 2017 | $2,166 | $26,700 |
Find assessor info on the county website
Neighborhood: Five Points
Nearby homes
- $862,6003 bd2 ba1.8k sqft3527 Delgany St UNIT 1, Denver, CO 80216Off Market
- $764,0003 bd3 ba1.6k sqft3527 Delgany St #5, Denver, CO 80216Off Market

- $590,5002 bd1 ba1k sqft3527 Delgany St #3, Denver, CO 80216Off Market
- $603,7002 bd1 ba1k sqft3527 Delgany St UNIT 2, Denver, CO 80216Off Market
- $--2 bd2 ba1.1k sqft3527 Delgany St, Denver, CO 80216Off Market
- $526,8003 bd1 ba1k sqft3521 Delgany St, Denver, CO 80216Off Market
- $334,9002 bd2 ba1.3k sqft3521 Delgany St #75, Denver, CO 80216Off Market
- $483,0002 bd1 ba737 sqft3517 Delgany St, Denver, CO 80216Off Market
Nearby schools
GreatSchools rating
- 2/10Cole Arts And Science AcademyGrades: PK-5Distance: 0.8 mi
- 2/10Manual Middle SchoolGrades: 6-8Distance: 1.2 mi
- 5/10Manual High SchoolGrades: 9-12Distance: 1.2 mi
Schools provided by the listing agent
- Elementary: Whittier E-8
- Middle: Whittier E-8
- High: Manual
- District: Denver 1
Source: REcolorado as distributed by MLS GRID. This data may not be complete. We recommend contacting the local school district to confirm school assignments for this home.
Get a cash offer in 3 minutes
Find out how much your home could sell for in as little as 3 minutes with a no-obligation cash offer.
Estimated market value
$607,400
Get a cash offer in 3 minutes
Find out how much your home could sell for in as little as 3 minutes with a no-obligation cash offer.
Estimated market value
$607,400
- Colorado
- Denver County
- Denver
- 80216
- Five Points
- 3527 Delgany Street Unit 4
Nearby cities
Nearby neighborhoods
Nearby zip codes
Other Denver Topics
