Skip main navigation
Sold for $455,000
  • $455,000

    3527 Dogwood Dr, Garnet Valley, PA 19060

    2beds
    1,805sqft
    Townhouse
    Built in 2005
    3,920 Square Feet Lot
    $457,000 Zestimate®
    $252/sqft
    $2,890 Estimated rent

    Home value

    $457,000

    $411,000 - $507,000

    $2,890/mo

    Zestimate® history
    Loading
    Loading...

    Owner options

    List your home for rent

    $2,890/mo

    Rent Zestimate®

    Find your next renter with Zillow Rental Manager. Plus, with online applications, you can quickly screen prospective tenants – for free.

    Learn more

    $2,890/mo

    Rent Zestimate®

    Refinance and save

    $3,446/mo

    Est. payment

    Refinancing to a lower rate could help reduce your monthly payments and save thousands over the life of the loan.

    See today's rates

    $3,446/mo

    Est. payment

    Explore your selling options

    Work with a Zillow partner agent

    Leverage their expertise and Zillow's premium Showcase listings to get your home seen by more buyers.

    Get started

    List with your own agent

    Get your home in front of millions of buyers by listing it on Zillow.

    Learn how to do it

    Sell it yourself

    Take full control of how buyers see your home on Zillow by listing For Sale by Owner (FSBO).

    List your home

    What's special

    One-car garageStorage closetSpacious loftSplit layoutRear patioIsland that accommodates fourWalk-in closet
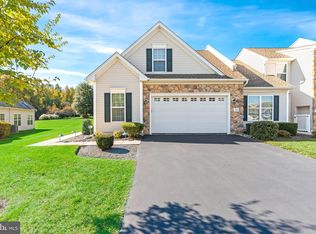
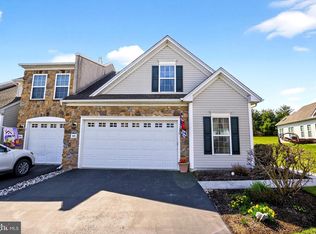
    Located in the picturesque and well-established 55+ Foxfield community, this updated Goodley Model offers 2 bedrooms, 2 bathrooms, a one-car garage, and a rear patio. The home has been thoughtfully maintained and updated with newer central heating, air conditioning, hot water heater, and the main en-suite shower replacements all within the past few years. The front entrance provides a split layout, with the garage to the right and a bedroom or flexible-use room to the left. A full hall bath and laundry room are positioned in the same hall area. Behind the garage is a storage closet and stairway leading to the spacious loft. Past the loft stairs sits the kitchen on the right that features granite countertops, stainless steel appliances, and an island that accommodates four. The adjoining dining and living area offer an open, functional layout and access to the rear patio and exceptional open space and walking path. Left of the kitchen and adjacent to the living/dining area, is the main en-suite bedroom, generously sized to accommodate large furniture, complete with a walk-in closet and extended views of the community open space. The loft boasts plenty of daylight, has an open floor plan for a variety of uses, and has views of the grounds. It also houses the mechanicals and storage. Ample guest parking is close to the home. Foxfield residents have access to a clubhouse, an outdoor pool, fitness room, lending library, walking trails, 9-hole golf course, pickleball and bocce courts, billiards, card room, and community social activities. Foxfield at Naamans Creek also offers availability to a dedicated RV Parking Lot for Residents. The location provides convenient access to major highways, PHL International Airport, and the Delaware and New Jersey state lines. Nearby shopping and a variety of well-known restaurants in the Garnet Valley and Boothwyn areas further enhance the convenience of this setting. Schedule your appointment today.

    Zillow last checked:

    Listing updated:

    Listed by:

    Donna J DeStefano 215-732-5899,

    PA RealtyWorks LLC

    Bought with:

    Libbi Skivo, RS315785

    Keller Williams Realty Devon-Wayne

    Source: Bright MLS,MLS#: PADE2107136MLS Logo

    Facts & features

    Interior

    Bedrooms & bathrooms
    • Bedrooms: 2
    • Bathrooms: 2
    • Full bathrooms: 2
    • Main level bathrooms: 2
    • Main level bedrooms: 2
    Rooms
    • Room types: Living Room, Bedroom 2, Kitchen, Bedroom 1, Laundry, Loft, Bathroom 1, Bathroom 2
    Bedroom 1
    • Description: Main bedroom ensuite
    • Level: Main
    Bedroom 2
    • Description: 2nd Bedroom faces front of home with hall bath
    • Level: Main
    Bathroom 1
    • Description: Located in main bedroom
    • Level: Main
    Bathroom 2
    • Description: Hall Bath 3 pc
    • Level: Main
    Kitchen
    • Level: Main
    Laundry
    • Level: Main
    Living room
    • Description: Living Room /dining combo
    • Level: Main
    Loft
    • Description: 2nd floor half the home in size
    • Level: Upper
    Heating
    • Central, Forced Air, Natural Gas
    Cooling
    • Central Air, Electric
    Appliances
    • Included: Water Heater, Gas Water Heater
    • Laundry: Laundry Room
    Features
    • Flooring: Hardwood
    • Has basement: No
    • Has fireplace: No
    Interior area
    • Total structure area: 1,805
    • Total interior livable area: 1,805 sqft
    • Finished area above ground: 1,805

    Property

    Parking
    • Total spaces: 3
    • Parking features: Garage Faces Front, Asphalt, Attached, Driveway
    • Attached garage spaces: 1
    • Uncovered spaces: 2
    Accessibility
    • Accessibility features: Accessible Hallway(s)
    Features
    • Levels: One and One Half
    • Stories: 1.5
    • Pool features: Community
    Lot
    • Size: 3,920 Square Feet
    Details
    • Additional structures: Above Grade
    • Parcel number: 03000060177
    • Zoning: SINGLE FAMILY
    • Zoning description: Single Family
    • Special conditions: Standard

    Construction

    Type & style
    • Home type: Townhouse
    • Architectural style: Carriage House
    • Property subtype: Townhouse
    Materials
    • Aluminum Siding, Frame, Stone, Vinyl Siding
    • Foundation: Slab
    • Roof: Architectural Shingle,Flat
    Condition
    • Excellent
    • New construction: No
    • Year built: 2005

    Utilities & green energy

    • Sewer: Public Sewer
    • Water: Public

    Community & HOA

    Community
    • Senior community: Yes
    • Subdivision: Foxfield
    HOA
    • Has HOA: Yes
    • Amenities included: Billiard Room, Bike Trail, Clubhouse, Common Grounds, Fitness Center, Game Room, Golf Course, Jogging Path, Meeting Room, Library, Party Room, Picnic Area, Racquetball, Pool, Tennis Court(s)
    • HOA fee: $330 monthly
    • HOA name: FOXFIELD AT NAAMANS CREEK
    Location
    • Region: Garnet Valley
    • Municipality: BETHEL TWP

    Financial & listing details

    • Price per square foot: $252/sqft
    • Tax assessed value: $261,460
    • Annual tax amount: $6,247
    • Date on market: 1/29/2026
    • Listing agreement: Exclusive Right To Sell
    • Ownership: Fee Simple

    Price history

    DateEventPrice
    3/12/2026Sold$455,000+1.3%$252/sqft
    Source: Bright MLS #PADE2107136 Report a problem
    2/6/2026Pending sale$449,000$249/sqft
    Source: Bright MLS #PADE2107136 Report a problem
    1/29/2026Listed for sale$449,000+80.5%$249/sqft
    Source: Bright MLS #PADE2107136 Report a problem
    1/5/2007Sold$248,817$138/sqft
    Source: Public Record Report a problem

    Public tax history

    YearProperty taxesTax assessment
    2026$6,826 +5%$261,460
    2025$6,498 +6.1%$261,460
    2024$6,126 +2.4%$261,460
    2023$5,984 +1.1%$261,460
    2022$5,919 $261,460
    2021$5,919 +573.3%$261,460 +62.4%
    2020$879 -86.4%$160,984
    2019$6,469 +1.5%$160,984
    2018$6,371 +621.1%$160,984
    2017$883 -2%$160,984
    2016$902 +2%$160,984
    2015$883 -2%$160,984
    2014$902 +4.8%$160,984
    2013$860 +0.8%$160,984
    2012$853 +2.3%$160,984
    2011$834 +2%$160,984
    2010$817 +7.5%$160,984
    2009$760 $160,984
    2008$760 +288.5%$160,984 +266%
    2007$196 $43,980
    Find assessor info on the county website

    Neighborhood: 19060

    Nearby schools

    GreatSchools rating
    Schools provided by the listing agent
    • District: Garnet Valley

    Source: Bright MLS. This data may not be complete. We recommend contacting the local school district to confirm school assignments for this home.

    Get a cash offer in 3 minutes
    Find out how much your home could sell for in as little as 3 minutes with a no-obligation cash offer.
    Estimated market value
    $457,000
    Get a cash offer in 3 minutes
    Find out how much your home could sell for in as little as 3 minutes with a no-obligation cash offer.
    Estimated market value
    $457,000