HOME FOR THE HOLIDAYS IN SOUTHBAY! This exquisite townhome offers the perfect blend of comfort and sophistication, with 3 bedrooms and a versatile non-conforming bedroom that can easily transform into a den or office, catering to your unique lifestyle needs.
Step into the heart of the home, where the kitchen takes center stage. Revel in the beauty of maple cabinetry, highlighted by a large, lighted pantry with glass doors, providing both functionality and style. The kitchen boasts a spacious island, ideal for culinary adventures, complemented by granite countertops and stainless-steel appliances, including a gas stove. Enjoy casual meals in the delightful dinette area, bathed in natural light, or entertain in the additional dining room space, perfect for gatherings with family and friends.
The spacious living room beckons with a cozy fireplace, creating a warm and inviting atmosphere for relaxation and quality time. Extend your living space outdoors with a private two-tier deck at the back, offering a serene retreat, and a charming front porch at the entrance, perfect for enjoying the neighborhood ambiance.
Retreat to the primary bedroom, complete with a generously sized walk-in closet, providing ample storage for your wardrobe. The two-stall heated garage with a floor drain ensures convenience, especially during the colder months.
Descend to the basement, where you'll discover two more bedrooms and a full bathroom, providing privacy for guests or family members. The large living room in the basement offers additional space for recreation or entertainment. A spacious storage room ensures that you have plenty of room for all your belongings.
This townhome is not just a residence; it's a lifestyle. Immerse yourself in the Southbay development and don't miss the opportunity to make this exceptional property your own — a place where luxury, convenience, and style converge seamlessly.
Sold
Price Unknown
3527 Downing St, Bismarck, ND 58504
3beds
2,778sqft
Townhouse
Built in 2007
6,969 Square Feet Lot
$452,600 Zestimate®
$--/sqft
$2,378 Estimated rent
Home value
$452,600
$430,000 - $475,000
$2,378/mo
Zestimate® history
Owner options
List your home for rent
$2,378/mo
Rent Zestimate®
Find your next renter with Zillow Rental Manager. Plus, with online applications, you can quickly screen prospective tenants – for free.
$2,378/mo
Rent Zestimate®
Refinance and save
$200/mo
Est. payment
Refinancing to a lower rate could help reduce your monthly payments and save thousands over the life of the loan.
$200/mo
Est. payment
Explore your selling options
Work with a Zillow partner agent
Leverage their expertise and Zillow's premium Showcase listings to get your home seen by more buyers.
Get startedList with your own agent
Get your home in front of millions of buyers by listing it on Zillow.
Learn how to do itSell it yourself
Take full control of how buyers see your home on Zillow by listing For Sale by Owner (FSBO).
List your homeWhat's special
Charming front porchPrivate two-tier deckCozy fireplaceMaple cabinetrySpacious islandFloor drainGranite countertops
Zillow last checked:
Listing updated:
Listed by:
Naomi Keney 701-306-2356,
CENTURY 21 Morrison Realty
Bought with:
Wynter B Buechler, 9997
GOLDSTONE REALTY
Source: Great North MLS,MLS#: 4010914
Facts & features
Interior
Bedrooms & bathrooms
- Bedrooms: 3
- Bathrooms: 3
- Full bathrooms: 2
- 3/4 bathrooms: 1
Primary bedroom
- Description: Walk in Closet
- Level: Main
Bedroom 1
- Description: 2 doors, walk in closet, no windows
- Level: Main
Bedroom 2
- Level: Basement
Bedroom 3
- Level: Basement
Primary bathroom
- Description: Full
- Level: Main
Bathroom 1
- Description: 3/4
- Level: Main
Bathroom 2
- Description: Full
- Level: Basement
Dining room
- Level: Main
Other
- Level: Main
Family room
- Description: Large Space
- Level: Basement
Kitchen
- Description: Maple Cabinets, Granite Counters, Stainless Steel
- Level: Main
Laundry
- Description: Located next to garage door
- Level: Main
Living room
- Description: Fireplace
- Level: Main
Other
- Description: Breakfast nook/Dinette area
- Level: Main
Storage
- Description: 450SF - includes Mechanical
Other
- Level: Main
Heating
- Baseboard, Electric, Forced Air, Natural Gas
Cooling
- Ceiling Fan(s), Central Air
Appliances
- Included: Dishwasher, Disposal, Dryer, Gas Range, Microwave Hood, Refrigerator, Washer
- Laundry: Main Level
Features
- Ceiling Fan(s), Main Floor Bedroom, Pantry, Primary Bath, Vaulted Ceiling(s), Walk-In Closet(s)
- Flooring: Tile, Carpet, Hardwood, Laminate
- Windows: Window Treatments
- Basement: Bath/Stubbed,Concrete,Egress Windows,Finished,Full,Storage Space
- Number of fireplaces: 1
- Fireplace features: Gas, Living Room
Interior area
- Total structure area: 2,778
- Total interior livable area: 2,778 sqft
- Finished area above ground: 1,613
- Finished area below ground: 1,165
Property
Parking
- Total spaces: 2
- Parking features: Garage Door Opener, Heated Garage, On Street, Garage Faces Front, Double Driveway
- Garage spaces: 2
Features
- Levels: Two
- Stories: 2
- Patio & porch: Deck, Porch
- Exterior features: Keyless Entry
- Fencing: None
- Waterfront features: Water Access
Lot
- Size: 6,969 Square Feet
- Dimensions: 50 x 50 x 140 x 140
- Features: Sprinklers In Rear, Sprinklers In Front, Lot - Owned, Rectangular Lot
Details
- Parcel number: 1550004030
Construction
Type & style
- Home type: Townhouse
- Architectural style: Ranch
- Property subtype: Townhouse
Materials
- Vinyl Siding
- Foundation: Concrete Perimeter
- Roof: Shingle,Asphalt
Condition
- New construction: No
- Year built: 2007
Utilities & green energy
- Sewer: Public Sewer
- Water: Public
- Utilities for property: Sewer Connected, Natural Gas Connected, Water Connected, Trash Pickup - Public, Electricity Connected
Community & HOA
Community
- Security: Smoke Detector(s), Security System
- Subdivision: Southbay
HOA
- Has HOA: Yes
- Amenities included: See Remarks
- Services included: See Remarks
- HOA fee: $200 annually
Location
- Region: Bismarck
Financial & listing details
- Tax assessed value: $419,900
- Annual tax amount: $2,632
- Date on market: 12/2/2023
- Electric utility on property: Yes
Price history
| Date | Event | Price |
|---|---|---|
| 1/31/2024 | Sold | -- |
Source: Great North MLS #4010914 Report a problem | ||
| 12/17/2023 | Contingent | $405,000$146/sqft |
Source: Great North MLS #4010914 Report a problem | ||
| 12/2/2023 | Listed for sale | $405,000$146/sqft |
Source: Great North MLS #4010914 Report a problem | ||
| 6/20/2008 | Sold | -- |
Source: Great North MLS #3304638 Report a problem | ||
Public tax history
| Year | Property taxes | Tax assessment |
|---|---|---|
| 2025 | $4,153 +47.6% | $209,950 +4.5% |
| 2024 | $2,813 +3.7% | $200,850 +4.5% |
| 2023 | $2,714 +2.7% | $192,250 +2.8% |
| 2022 | $2,641 -6.3% | $187,050 +1.8% |
| 2021 | $2,817 | $183,700 |
| 2020 | -- | $183,700 +3.4% |
| 2019 | $2,711 +9.9% | $177,700 |
| 2018 | $2,467 | $177,700 |
| 2017 | -- | $177,700 |
| 2016 | $2,227 +8% | $177,700 +9.2% |
| 2014 | $2,063 | $162,700 +9.5% |
| 2013 | -- | $148,600 +9% |
| 2012 | -- | $136,350 +4% |
| 2011 | -- | $131,100 |
| 2010 | -- | $131,100 +6.1% |
| 2009 | -- | $123,550 +43.7% |
| 2008 | -- | $85,950 |
Find assessor info on the county website
Neighborhood: 58504
Nearby homes
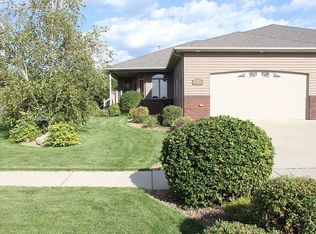
- $470,1004 bd3 ba3k sqft3525 Downing St, Bismarck, ND 58504Off Market
- $523,6005 bd3 ba1.4k sqft3601 Downing St, Bismarck, ND 58504Off Market
- $536,9004 bd3 ba2.9k sqft3517 Downing St, Bismarck, ND 58504Off Market
- $490,4004 bd3 ba2.3k sqft3524 Meridian Dr, Bismarck, ND 58504Off Market
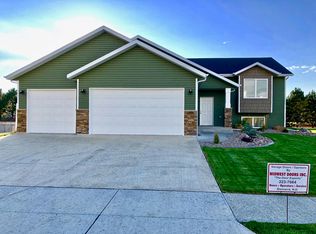
- $409,0003 bd2 ba1.6k sqft3609 Downing St, Bismarck, ND 58504Off Market
- $429,0002 bd2 ba-- sqft3540 Meridian Dr, Bismarck, ND 58504Off Market
- $544,6005 bd3 ba2.7k sqft3532 Meridian Dr, Bismarck, ND 58504Off Market
- $464,0005 bd2 ba1.3k sqft3516 Meridian Dr, Bismarck, ND 58504Off Market
Nearby schools
GreatSchools rating
- 7/10Victor Solheim Elementary SchoolGrades: K-5Distance: 1.2 mi
- 8/10Wachter Middle SchoolGrades: 6-8Distance: 2.2 mi
- 5/10Bismarck High SchoolGrades: 9-12Distance: 3.5 mi
Schools provided by the listing agent
- Elementary: Solheim
- Middle: Wachter
- High: Bismarck High
Source: Great North MLS. This data may not be complete. We recommend contacting the local school district to confirm school assignments for this home.
- North Dakota
- Burleigh County
- Bismarck
- 58504
- 3527 Downing St
