Skip main navigation
Sold
  • $329,900

    3527 E 51st St, Indianapolis, IN 46205

    4beds
    2,121sqft
    Residential, Single Family Residence
    Built in 1961
    0.48 Acres Lot
    $343,100 Zestimate®
    $156/sqft
    $2,003 Estimated rent

    Home value

    $343,100

    $326,000 - $360,000

    $2,003/mo

    Zestimate® history
    Loading
    Loading...

    Owner options

    List your home for rent

    $2,003/mo

    Rent Zestimate®

    Find your next renter with Zillow Rental Manager. Plus, with online applications, you can quickly screen prospective tenants – for free.

    Learn more

    $2,003/mo

    Rent Zestimate®

    Refinance and save

    $2,058/mo

    Est. payment

    Refinancing to a lower rate could help reduce your monthly payments and save thousands over the life of the loan.

    See today's rates

    $2,058/mo

    Est. payment

    Explore your selling options

    Work with a Zillow partner agent

    Leverage their expertise and Zillow's premium Showcase listings to get your home seen by more buyers.

    Get started

    List with your own agent

    Get your home in front of millions of buyers by listing it on Zillow.

    Learn how to do it

    Sell it yourself

    Take full control of how buyers see your home on Zillow by listing For Sale by Owner (FSBO).

    List your home

    What's special

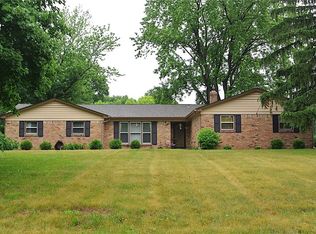
    This charming tri-level home on a quiet cul-de-sac is a beautiful combination of classic and contemporary. It is fully renovated, with a new roof and windows throughout.The home is 2120 sq. ft. on a large lot. As you enter from the covered front porch, you're drawn to the spacious open floor plan, including living room, dining and kitchen with a large island that provides extra seating. Newly updated throughout, including luxury vinyl plank floors with LIFETIME warranty, fresh paint, light fixtures, new kitchen cabinets and SS appliances, quartz counters, disposal and tile backsplash.The upper level has 3 bedrooms ... the master has access to the updated bath with tile flooring, double vanity, smart mirrors, large glass-enclosed shower and black hardware finishes. The lower level has a cozy family room with fireplace insert, and another BR and full bath, all new. This large lot features a beautiful in-ground swimming pool in the back, which will be filled soon. A black 4-ft. fence has been installed, surrounding the pool. Controls are in the outbuilding next to it. Deep, 2-car garage with extra storage and door opener. The heating system is 3 years old, very efficient, and quiet. There are two AC units that service this home.. Close to downtown, Monon Trail, Fall Creek trail, and all retail/restaurants. Welcome home!

    Zillow last checked:

    Listing updated:

    Listed by:

    Barb Getty 317-213-8361,

    Barnes Property Management LLC

    Bought with:

    Taylor Paschal

    Indy Homes Realty Group

    Lora Reynolds

    Indy Homes Realty Group

    Source: MIBOR as distributed by MLS GRID,MLS#: 21960029MLS Logo

    Facts & features

    Interior

    Bedrooms & bathrooms
    • Bedrooms: 4
    • Bathrooms: 2
    • Full bathrooms: 2
    • Main level bathrooms: 1
    • Main level bedrooms: 1
    Primary bedroom
    • Level: Upper
    • Area: 149.5 Square Feet
    • Dimensions: 13x11.5
    Bedroom 2
    • Level: Upper
    • Area: 136.5 Square Feet
    • Dimensions: 10.5x13
    Bedroom 3
    • Level: Upper
    • Area: 100 Square Feet
    • Dimensions: 10x10
    Bedroom 4
    • Level: Main
    • Area: 154 Square Feet
    • Dimensions: 11x14
    Dining room
    • Level: Main
    • Area: 143 Square Feet
    • Dimensions: 11x13
    Kitchen
    • Level: Main
    • Area: 159.5 Square Feet
    • Dimensions: 11x14.5
    Living room
    • Level: Main
    • Area: 296 Square Feet
    • Dimensions: 16x18.5
    Heating
    • Natural Gas, Hot Water
    Cooling
    • Central Air
    Appliances
    • Included: Dishwasher, Disposal, Exhaust Fan, Microwave, Electric Oven, Refrigerator, Water Heater, Water Softener Owned
    • Laundry: In Unit
    Features
    • Kitchen Island, Entrance Foyer, Ceiling Fan(s)
    • Windows: Wood Work Painted
    • Has basement: No
    • Number of fireplaces: 1
    • Fireplace features: Family Room
    Interior area
    • Total structure area: 2,121
    • Total interior livable area: 2,121 sqft

    Property

    Parking
    • Total spaces: 2
    • Parking features: Attached, Asphalt, Garage Door Opener, Garage Faces Rear, Storage
    • Attached garage spaces: 2
    Features
    • Levels: One and One Half
    • Stories: 1
    • Exterior features: Smart Lock(s)
    • Pool features: In Ground, Outdoor Pool
    Lot
    • Size: 0.48 Acres
    • Features: Cul-De-Sac, Not In Subdivision, Mature Trees, Wooded
    Details
    • Additional structures: Barn Mini
    • Parcel number: 490708128034000800
    • Special conditions: None
    • Horse amenities: None

    Construction

    Type & style
    • Home type: SingleFamily
    • Architectural style: Traditional
    • Property subtype: Residential, Single Family Residence
    Materials
    • Brick, Vinyl With Brick
    • Foundation: Concrete Perimeter
    Condition
    • New construction: No
    • Year built: 1961

    Utilities & green energy

    • Water: Private

    Community & HOA

    Community
    • Subdivision: Johnsons Meadows
    HOA
    • Has HOA: No
    Location
    • Region: Indianapolis

    Financial & listing details

    • Price per square foot: $156/sqft
    • Tax assessed value: $311,400
    • Annual tax amount: $2,796
    • Date on market: 6/25/2024
    • Cumulative days on market: 204 days

    Price history

    DateEventPrice
    9/19/2024Sold$329,900-2.7%$156/sqft
    Source: MIBOR as distributed by MLS GRID #21960029 Report a problem
    8/26/2024Pending sale$339,000$160/sqft
    Source: MIBOR as distributed by MLS GRID #21960029 Report a problem
    8/7/2024Price change$339,000-0.6%$160/sqft
    Source: MIBOR as distributed by MLS GRID #21960029 Report a problem
    8/1/2024Price change$340,900-1.2%$161/sqft
    Source: MIBOR as distributed by MLS GRID #21960029 Report a problem
    7/13/2024Price change$345,000-1.4%$163/sqft
    Source: MIBOR as distributed by MLS GRID #21960029 Report a problem
    7/3/2024Price change$349,900-0.6%$165/sqft
    Source: MIBOR as distributed by MLS GRID #21960029 Report a problem
    6/25/2024Listed for sale$352,000$166/sqft
    Source: MIBOR as distributed by MLS GRID #21960029 Report a problem
    6/17/2024Listing removed--
    Source: MIBOR as distributed by MLS GRID #21960029 Report a problem
    5/25/2024Price change$352,000-1.4%$166/sqft
    Source: MIBOR as distributed by MLS GRID #21960029 Report a problem
    4/26/2024Price change$356,900-2.2%$168/sqft
    Source: MIBOR as distributed by MLS GRID #21960029 Report a problem
    3/20/2024Price change$364,900-1.1%$172/sqft
    Source: MIBOR as distributed by MLS GRID #21960029 Report a problem
    3/2/2024Price change$369,000-0.8%$174/sqft
    Source: MIBOR as distributed by MLS GRID #21960029 Report a problem
    2/16/2024Price change$372,000-1.3%$175/sqft
    Source: MIBOR as distributed by MLS GRID #21960029 Report a problem
    1/20/2024Listed for sale$377,000+173.2%$178/sqft
    Source: MIBOR as distributed by MLS GRID #21960029 Report a problem
    9/30/2015Sold$138,000-1.4%$65/sqft
    Source: MIBOR as distributed by MLS GRID #21357038 Report a problem
    9/11/2015Pending sale$139,900$66/sqft
    Source: F.C. Tucker Company #21357038 Report a problem
    8/4/2015Price change$139,900-6.7%$66/sqft
    Source: F.C. Tucker Company #21357038 Report a problem
    6/3/2015Listed for sale$149,900-6.3%$71/sqft
    Source: F.C. Tucker Company #21357038 Report a problem
    8/15/2012Sold$159,900$75/sqft
    Source: MIBOR as distributed by MLS GRID #21140171 Report a problem
    4/21/2012Listing removed$159,900$75/sqft
    Source: F. C. Tucker Company, Inc #21140171 Report a problem
    11/23/2011Price change$159,900-5.9%$75/sqft
    Source: F. C. Tucker Company, Inc #21140171 Report a problem
    9/3/2011Listed for sale$169,900$80/sqft
    Source: F. C. Tucker Company, Inc #21140171 Report a problem

    Public tax history

    YearProperty taxesTax assessment
    2025$2,962 +0.4%$311,400 +31.2%
    2024$2,951 +0%$237,400 -0.1%
    2023$2,950 +5.5%$237,600 +6.5%
    2022$2,797 +15.5%$223,000 +8.2%
    2021$2,421 +45.2%$206,100 +8%
    2020$1,667 +14.3%$190,900 +24.5%
    2019$1,458 +1%$153,300 +8.3%
    2018$1,443 +0.6%$141,500 +1.1%
    2017$1,435 +23.1%$139,900 +1.7%
    2016$1,166 -59.9%$137,600 -2.4%
    2014$2,906 +96.5%$141,000
    2013$1,479 $141,000 -10.8%
    2012$1,479 $158,000 +4.6%
    2011-- $151,100 -9.1%
    2010$1,488 +9.7%$166,200 -3%
    2009$1,357 $171,300 -1.4%
    2007-- $173,800 +11.6%
    2006-- $155,800 +25.1%
    2005-- $124,500
    2004-- $124,500
    2003-- $124,500 +57.8%
    2002-- $78,900 +200%
    2001-- $26,300
    2000-- $26,300
    Find assessor info on the county website

    Neighborhood: Millersville

    Nearby schools

    GreatSchools rating
    Get a cash offer in 3 minutes
    Find out how much your home could sell for in as little as 3 minutes with a no-obligation cash offer.
    Estimated market value
    $343,100
    Get a cash offer in 3 minutes
    Find out how much your home could sell for in as little as 3 minutes with a no-obligation cash offer.
    Estimated market value
    $343,100