**SELLER IS OFFER $10,000 IN SELLER CONCESSIONS TO HELP WITH A RATE BUY DOWN OR TO USE HAS YOU CHOOSE** Welcome to your dream home in the highly sought-after Morrison Ranch community! This
beautifully maintained single-story residence features 4 spacious bedrooms and 3 full bathrooms,offering the perfect blend of comfort, style, and functionality. Nestled in a picturesque
neighborhood known for its tree lined streets and charming ambiance. Walking distance to
the iconic Four Silos, complete with its own lake and trails perfect for walking, biking, or
fishingAs you arrive, you'll be met with lush and meticulously maintained landscaping and an inviting front patio - perfect for your morning coffee. The spacious three car garage offers ample parking as well as two outlets for EV charging Step inside and enjoy the open-concept floor plan with abundant natural light and a seamless flow between living spaces. The heart of the home is the expansive gourmet kitchen, complete with a large center island, modern appliances, and plenty of storageideal for cooking,entertaining, and everything in between. It boasts grey shaker cabinets with crown molding, sleek slate appliances, quartz countertops, and a custom tile backsplash. Adjacent to the kitchen
is a dry bar with a built-in mini fridge and additional cabinetry. The primary suite offers a trueoasis, with beautifully tiled walk-in shower, dual sinks, and a large walk-in closet.Out back, escape to your private paradise: a Pebble Tec pool with elegant fountains, perfect for cooling off on hot days or enjoying peaceful evenings under the stars. Whether you're hosting a gathering or enjoying a quiet swim, this backyard is designed for year-round enjoyment.Upgrades and Features Include: -Tankless water heater for endless hot water- Reverse osmosis system for pure, clean drinking water- Water softener for better water quality throughout the home- Built-in surround sound for an immersive audio experience -Low maintenance landscaping and curb appeal
Sold for $755,000
$755,000
3527 E ARABIAN Drive, Gilbert, AZ 85296
4beds
3baths
1,976sqft
Single Family Residence
Built in 2019
5,998 Square Feet Lot
$743,400 Zestimate®
$382/sqft
$3,215 Estimated rent
Home value
$743,400
$676,000 - $818,000
$3,215/mo
Zestimate® history
Owner options
List your home for rent
$3,215/mo
Rent Zestimate®
Find your next renter with Zillow Rental Manager. Plus, with online applications, you can quickly screen prospective tenants – for free.
$3,215/mo
Rent Zestimate®
Refinance and save
$4,758/mo
Est. payment
Refinancing to a lower rate could help reduce your monthly payments and save thousands over the life of the loan.
$4,758/mo
Est. payment
Explore your selling options
Work with a Zillow partner agent
Leverage their expertise and Zillow's premium Showcase listings to get your home seen by more buyers.
Get startedList with your own agent
Get your home in front of millions of buyers by listing it on Zillow.
Learn how to do itSell it yourself
Take full control of how buyers see your home on Zillow by listing For Sale by Owner (FSBO).
List your homeWhat's special
Sparkling heated poolCozy travertine covered patioSpacious three-car garageInviting front patioLarge walk-in pantryCustom tile backsplashGray shaker cabinets
Zillow last checked:
Listing updated:
Listed by:
Frank Gerola 480-231-3401,
Venture REI, LLC,
Kevin McKiernan 480-363-4893,
Venture REI, LLC
Bought with:
Michelle Biagi Bauer, SA584961000
Realty Executives
Source: ARMLS,MLS#: 6833605
Facts & features
Interior
Bedrooms & bathrooms
- Bedrooms: 4
- Bathrooms: 3
Heating
- Natural Gas
Cooling
- Central Air, Ceiling Fan(s)
Appliances
- Included: Gas Cooktop
Features
- High Speed Internet, Double Vanity, Eat-in Kitchen, Breakfast Bar, Kitchen Island, 3/4 Bath Master Bdrm
- Flooring: Carpet, Tile
- Windows: Double Pane Windows
- Has basement: No
Interior area
- Total structure area: 1,976
- Total interior livable area: 1,976 sqft
Property
Parking
- Total spaces: 5
- Parking features: Tandem Garage, Garage Door Opener
- Garage spaces: 3
- Uncovered spaces: 2
Features
- Stories: 1
- Patio & porch: Covered
- Has private pool: Yes
- Spa features: None
- Fencing: Block
Lot
- Size: 5,998 Square Feet
- Features: Grass Front, Synthetic Grass Back
Details
- Parcel number: 31327243
Construction
Type & style
- Home type: SingleFamily
- Property subtype: Single Family Residence
Materials
- Stucco, Wood Frame, Painted
- Roof: Tile
Condition
- Year built: 2019
Details
- Builder name: Fulton
Utilities & green energy
- Sewer: Public Sewer
- Water: City Water
Community & HOA
Community
- Features: Lake, Playground, Biking/Walking Path
- Subdivision: LAKEVIEW TRAILS SOUTHWEST AT MORRISON RANCH
HOA
- Has HOA: Yes
- Services included: Maintenance Grounds
- HOA fee: $399 quarterly
- HOA name: Morrison Ranch
- HOA phone: 480-892-2267
Location
- Region: Gilbert
Financial & listing details
- Price per square foot: $382/sqft
- Tax assessed value: $515,200
- Annual tax amount: $2,297
- Date on market: 10/23/2025
- Cumulative days on market: 34 days
- Listing terms: Cash,Conventional
- Ownership: Fee Simple
Price history
| Date | Event | Price |
|---|---|---|
| 5/15/2025 | Sold | $755,000-1.9%$382/sqft |
Source:  ARMLS #6833605 Report a problem ARMLS #6833605 Report a problem | ||
| 4/29/2025 | Pending sale | $769,900$390/sqft |
Source: ARMLS #6833605 Report a problem | ||
| 4/12/2025 | Price change | $769,900-0.7%$390/sqft |
Source: ARMLS #6833605 Report a problem | ||
| 3/27/2025 | Pending sale | $775,000$392/sqft |
Source: ARMLS #6833605 Report a problem | ||
| 3/24/2025 | Price change | $775,000-1.3%$392/sqft |
Source: ARMLS #6833605 Report a problem | ||
| 3/11/2025 | Listed for sale | $785,000+14.1%$397/sqft |
Source: ARMLS #6833605 Report a problem | ||
| 12/23/2022 | Sold | $688,000+0.4%$348/sqft |
Source: ARMLS #6491361 Report a problem | ||
| 12/7/2022 | Pending sale | $685,000$347/sqft |
Source: ARMLS #6491361 Report a problem | ||
| 11/28/2022 | Listed for sale | $685,000$347/sqft |
Source: ARMLS #6491361 Report a problem | ||
| 9/8/2021 | Sold | $685,000+1.5%$347/sqft |
Source: Public Record Report a problem | ||
| 8/26/2021 | Listed for sale | $675,000+40.4%$342/sqft |
Source: ARMLS #6284622 Report a problem | ||
| 3/23/2020 | Sold | $480,720$243/sqft |
Source: Public Record Report a problem | ||
Public tax history
| Year | Property taxes | Tax assessment |
|---|---|---|
| 2025 | $2,776 +25.8% | $51,520 -4.8% |
| 2024 | $2,208 -0.9% | $54,100 +94% |
| 2023 | $2,227 -0.9% | $27,888 -30% |
| 2022 | $2,247 +462.1% | $39,820 +8.6% |
| 2021 | $400 +7.3% | $36,660 +299.3% |
| 2020 | $373 +888.4% | $9,180 +89.5% |
| 2019 | $38 | $4,845 |
Find assessor info on the county website
Neighborhood: Morrision Ranch
Nearby homes
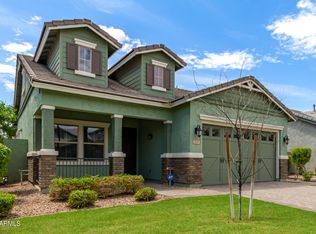
- $650,0003 bd2 ba1.7k sqft3539 E Arabian Dr, Gilbert, AZ 85296Sold
- $701,9003 bd3 ba2k sqft3523 E Arabian Dr, Gilbert, AZ 85296Off Market

- $675,2004 bd3 ba2.1k sqft3543 E Arabian Dr, Gilbert, AZ 85296Off Market
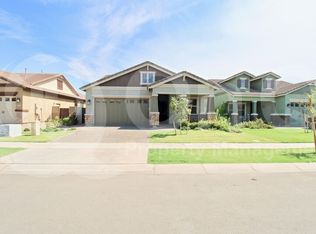
- $607,400-- bd2 ba1.7k sqft3517 E Arabian Dr, Gilbert, AZ 85296Off Market
- $600,0003 bd3 ba1.7k sqft3542 E Spring Wheat Ln, Gilbert, AZ 85296Sold
- $643,8003 bd3 ba1.9k sqft3548 E Spring Wheat Ln, Gilbert, AZ 85296Off Market
- $655,0004 bd3 ba2.1k sqft3534 E Spring Wheat Ln, Gilbert, AZ 85296Sold
- $664,800-- bd3 ba1.9k sqft3555 E Arabian Dr, Gilbert, AZ 85296Off Market
Nearby schools
GreatSchools rating
- 9/10Finley Farms Elementary SchoolGrades: PK-6Distance: 1.8 mi
- 7/10Greenfield Junior High SchoolGrades: 6-8Distance: 1.5 mi
- 7/10Highland High SchoolGrades: 8-12Distance: 2 mi
Schools provided by the listing agent
- Elementary: Finley Farms Elementary
- Middle: Greenfield Junior High School
- High: Highland High School
- District: Gilbert Unified District
Source: ARMLS. This data may not be complete. We recommend contacting the local school district to confirm school assignments for this home.
Get a cash offer in 3 minutes
Find out how much your home could sell for in as little as 3 minutes with a no-obligation cash offer.
Estimated market value
$743,400
Get a cash offer in 3 minutes
Find out how much your home could sell for in as little as 3 minutes with a no-obligation cash offer.
Estimated market value
$743,400
- Arizona
- Maricopa County
- Gilbert
- 85296
- Morrision Ranch
- 3527 E ARABIAN Drive
Nearby cities
Nearby neighborhoods
Nearby zip codes
Other Gilbert Topics
