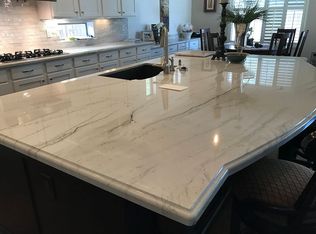
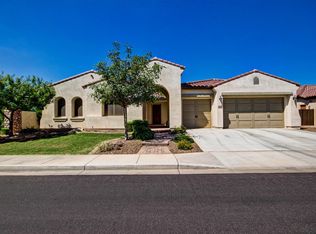
Here's a fabulous Shea Melody Plan bursting with upgrades in the perfect 3 way split floor plan. From the moment you arrive you'll feel the difference. Spacious fenced courtyard opens to extensive 20'' tiled floors. Separate living, family, and dining right off the island kitchen featuring engineered stone counters and back splash. 42'' staggered cherry cabinets & GE Monogram convection oven, DW, microwave, and oversized built-in refrigerator. 5 fans, R/O, alarm, water softner. Walk-in and butlers pantry. 4'' baseboards, over sized laundry with wet sink and upper cabinets. 10' ceilings, separate den and a huge master suite with his/hers vanity sinks, enormous shower and private retreat to a fully landscape rear yard and BBQ center. Sides to park area with no side neighbors.
This property is off market, which means it's not currently listed for sale or rent on Zillow. This may be different from what's available on other websites or public sources.