Skip main navigation
Sold for $454,900
  • $454,900

    3527 El Dorado Dr, Canon City, CO 81212

    3beds
    1,841sqft
    Single Family Residence
    Built in 2025
    8,402 Square Feet Lot
    $442,400 Zestimate®
    $247/sqft
    $2,467 Estimated rent

    Home value

    $442,400

    $372,000 - $531,000

    $2,467/mo

    Zestimate® history
    Loading
    Loading...

    Owner options

    List your home for rent

    $2,467/mo

    Rent Zestimate®

    Find your next renter with Zillow Rental Manager. Plus, with online applications, you can quickly screen prospective tenants – for free.

    Learn more

    $2,467/mo

    Rent Zestimate®

    Refinance and save

    $2,603/mo

    Est. payment

    Refinancing to a lower rate could help reduce your monthly payments and save thousands over the life of the loan.

    See today's rates

    $2,603/mo

    Est. payment

    Explore your selling options

    Work with a Zillow partner agent

    Leverage their expertise and Zillow's premium Showcase listings to get your home seen by more buyers.

    Get started

    List with your own agent

    Get your home in front of millions of buyers by listing it on Zillow.

    Learn how to do it

    Sell it yourself

    Take full control of how buyers see your home on Zillow by listing For Sale by Owner (FSBO).

    List your home

    What's special

    Lavish american standard tubComfortable modern spacesPrimary suiteFive-piece bathGranite countertopsHuge farmhouse sinkFinished pantry
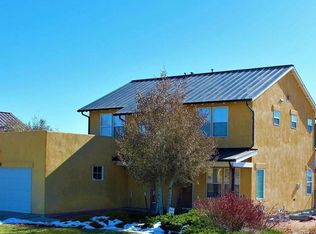
    Discover serene and beautiful living in this brand-new custom-built home by a respected local builder. This 3 bedroom/2 bathroom hacienda-style home combines comfortable modern spaces inside, and the sanctuary of high desert living w/ soft breezes and pretty views on the outside. Tall ceilings throughout, ceiling fans in every room, and perfectly placed windows for lots of natural light make this home feel light and spacious. 1841 s.f. allows for generous rooms, including a stunning Great Room that makes the perfect gathering place for family and friends. The kitchen has an eat-in breakfast bar/island, granite countertops, huge farmhouse sink, pot filler and finished pantry with the perfect amount of shelving. The primary suite is a true retreat, featuring a five-piece bath, large 3/4 tiled shower with a bench, and a lavish American Standard tub. The walk-in closet is an organizer’s dream with matching drawers, shelves and bars. Venetian bronze finished hardware, and chic light fixtures add to the sophisticated style of this welcoming home. Step out onto the south facing textured concrete patio to take in the views and the quiet sanctuary of this special home. Luxury vinyl planking, and hand-stained pine 6” trim and base & case throughout. Separate mechanical room w/ ample room for storage. Experience the best in comfort and tasteful design. Come take a look today!

    Zillow last checked:

    Listing updated:

    Listed by:

    Carla D. Braddy,

    Real Broker, LLC

    Bought with:

    Ashley Adrian Bell

    Your Neighborhood Realty Inc

    Source: Royal Gorge AOR,MLS#: 4330791MLS Logo

    Facts & features

    Interior

    Bedrooms & bathrooms
    • Bedrooms: 3
    • Bathrooms: 2
    • Full bathrooms: 2
    Heating
    • Electric, Heat Pump
    Cooling
    • Central Air
    Features
    • Windows: Double Pane Windows
    Interior area
    • Total structure area: 1,841
    • Total interior livable area: 1,841 sqft

    Property

    Parking
    • Parking features: Attached
    • Has attached garage: Yes
    Lot
    • Size: 8,402 Square Feet
    • Features: Level
    Details
    • Parcel number: 99925378

    Construction

    Type & style
    • Home type: SingleFamily
    • Architectural style: Ranch
    • Property subtype: Single Family Residence
    Materials
    • Stucco, Wood Frame
    Condition
    • Year built: 2025

    Utilities & green energy

    • Sewer: Public Sewer
    • Water: Public
    • Utilities for property: Electricity Connected, Natural Gas Available

    Community & HOA

    Location
    • Region: Canon City

    Financial & listing details

    • Price per square foot: $247/sqft
    • Tax assessed value: $45,000
    • Annual tax amount: $1,389
    • Date on market: 5/2/2025
    • Listing terms: Cash,Conventional,FHA,VA Loan

    Price history

    DateEventPrice
    7/28/2025Sold$454,900$247/sqft
    Source: Royal Gorge AOR #4330791 Report a problem
    6/21/2025Contingent$454,900$247/sqft
    Source: PAR #231760 Report a problem
    6/21/2025Pending sale$454,900$247/sqft
    Source: REcolorado as distributed by MLS GRID #8580562 Report a problem
    6/17/2025Price change$454,900-1.1%$247/sqft
    Source: Royal Gorge AOR #4330791 Report a problem
    5/2/2025Listed for sale$459,900+995%$250/sqft
    Source: Royal Gorge AOR #4330791 Report a problem
    3/13/2023Sold$42,000-6.7%$23/sqft
    Source: Public Record Report a problem
    2/24/2023Pending sale$45,000$24/sqft
    Source: HomeSmart Report a problem
    2/14/2023Listed for sale$45,000$24/sqft
    Source: Royal Gorge AOR #68247 Report a problem

    Public tax history

    YearProperty taxesTax assessment
    2024$1,746 +30.4%$12,555 +28.6%
    2023$1,338 +67.4%$9,765 +68.4%
    2022$799 +0.6%$5,800
    2021$795 -3%$5,800
    2020$820 -1.6%$5,800
    2019$832 +1.9%$5,800
    2018$817 $5,800
    2017$817 +3.8%$5,800
    2016$787 +0.1%$5,800
    2015$786 $5,800
    Find assessor info on the county website

    Neighborhood: 81212

    Nearby schools

    GreatSchools rating
    Schools provided by the listing agent
    • Elementary: Harrison K-8

    Source: Royal Gorge AOR. This data may not be complete. We recommend contacting the local school district to confirm school assignments for this home.

    Get pre-qualified for a loan
    At Zillow Home Loans, we can pre-qualify you in as little as 5 minutes with no impact to your credit score.

    An equal housing lender. NMLS #10287.

    Sell for more on Zillow
    Get a Zillow Showcase℠ listing at no additional cost and you could sell for .
    $442,400
    2% more
    +$8,848
    With Zillow Showcase(estimated)
    $451,248