Skip main navigation
Off market
  • $1,123,600

    3527 Fairmont Ln, Oxnard, CA 93036

    4beds
    3baths
    2,608sqft
    SingleFamily
    Built in 2003
    8,712 Square Feet Lot
    $1,123,600 Zestimate®
    $431/sqft
    $4,915 Estimated rent

    Home value

    $1,123,600

    $1.07M - $1.18M

    $4,915/mo

    Zestimate® history
    Loading
    Loading...

    Owner options

    List your home for rent

    $4,915/mo

    Rent Zestimate®

    Find your next renter with Zillow Rental Manager. Plus, with online applications, you can quickly screen prospective tenants – for free.

    Learn more

    $4,915/mo

    Rent Zestimate®

    Refinance and save

    $7,158/mo

    Est. payment

    Refinancing to a lower rate could help reduce your monthly payments and save thousands over the life of the loan.

    See today's rates

    $7,158/mo

    Est. payment

    Explore your selling options

    Work with a Zillow partner agent

    Leverage their expertise and Zillow's premium Showcase listings to get your home seen by more buyers.

    Get started

    List with your own agent

    Get your home in front of millions of buyers by listing it on Zillow.

    Learn how to do it

    Sell it yourself

    Take full control of how buyers see your home on Zillow by listing For Sale by Owner (FSBO).

    List your home

    What's special

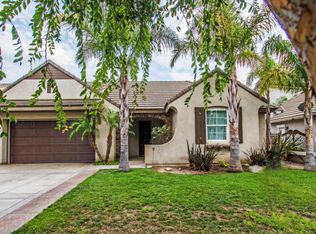
    Beautiful 2600+ sq/ft Home in Gated community with all the upgrades you can imagine - This spacious property is located in a prestigious guard-gated community called The Victoria Estates! This Home is an elegant 2,608 sf 1-story home has 4 BRs & 3 baths on an extra-large 8,565 sf corner lot! It is in Move-in condition w/new flooring & paint! The Home includes an Open Living Room w/Fire place, adjacent dining room! Open island kitchen w/Tile counters with view of the second fire place in the dining area, built-in double ovens, Microwave, Dish Washer, gas range & TONS of cabinet/counter space! This Big Kitchen also overlooks the big backyard that includes built in sink and barbeque for your summer nights! The Master Suite has a big bath area w/oversized jetted tub, separate glass shower, double vanity & big walk-in closet! Also, there is a 1 BR & 1 full bath down a separate hallway, perfectly for guests/family! The laundry room w/sink & cabinets is located near the 2 car attached garage that also has extra space that has built in cabinets for storage w/large driveway for possible additional pkg! And all of this is within a Guard-gated community that provides a gated community pool/spa, Cardio Gym and beautiful barbeque and lounge area. BRE#01312203 Other Amenities Other: stainless appliances, dishwashwer, tiled countertops, new carpet, gated community, comm gym, 2 fireplaces, jetted tub, corner/end unit, dual sink vanity, walk-in closet, refrigertor, built-in bbq Pool Garage Patio Appliances Oven Washer & Dryer Hookup Pet Policies Small Dogs Allowed Cats Allowed Large Dogs Allowed (RLNE3150668)

    This property is off market, which means it's not currently listed for sale or rent on Zillow. This may be different from what's available on other websites or public sources.
    Facts & features

    Interior

    Bedrooms & bathrooms
    • Bedrooms: 4
    • Bathrooms: 3
    Appliances
    • Included: Range / Oven
    Features
    • Has fireplace: Yes
    Interior area
    • Total interior livable area: 2,608 sqft

    Property

    Parking
    • Parking features: Garage - Attached
    Lot
    • Size: 8,712 sqft
    Details
    • Parcel number: 1790282015

    Construction

    Type & style
    • Home type: SingleFamily
    Condition
    • Year built: 2003

    Community & neighborhood

    Location
    • Region: Oxnard

    HOA & financial

    HOA
    • Has HOA: Yes
    • HOA fee: $160 monthly

    Other

    Other facts
    • 2 fireplaces
    • WD Hookup
    • built-in bbq
    • corner/end unit
    • dishwashwer
    • dual sink vanity
    • gated community
    • new carpet
    • refrigertor
    • stainless appliances
    • tiled countertops

    Price history

    DateEventPrice
    6/14/2022Sold$1,050,000$403/sqft
    Source: Public Record Report a problem
    5/12/2022Contingent$1,050,000$403/sqft
    Source: CRMLS #V1-12330 Report a problem
    5/5/2022Listed for sale$1,050,000+114.3%$403/sqft
    Source: CRMLS #V1-12330 Report a problem
    4/3/2017Listing removed$3,250$1/sqft
    Source: Utopia Management Report a problem
    3/20/2017Listed for rent$3,250$1/sqft
    Source: Utopia Management Inc. Report a problem
    3/5/2012Sold$490,000+13.4%$188/sqft
    Source: Public Record Report a problem
    9/6/2011Sold$432,000-24.1%$166/sqft
    Source: Public Record Report a problem
    6/30/2003Sold$569,000$218/sqft
    Source: Public Record Report a problem

    Public tax history

    YearProperty taxesTax assessment
    2025$13,789 +6.1%$1,114,268 +2%
    2024$12,997 $1,092,420 +2%
    2023$12,997 +85.9%$1,071,000 +84.7%
    2022$6,990 +0.8%$579,957 +2%
    2021$6,935 -1.8%$568,586 +1%
    2020$7,064 +2.9%$562,758 +2%
    2019$6,865 +1.4%$551,724 +2%
    2018$6,769 +5.4%$540,906 +2%
    2017$6,424 +1.8%$530,300 +2%
    2016$6,309 -4.2%$519,902 +1.5%
    2015$6,583 $512,096

    Find assessor info on the county website

    Neighborhood: Victoria Estates

    Nearby schools

    GreatSchools rating
    Get a cash offer in 3 minutes
    Find out how much your home could sell for in as little as 3 minutes with a no-obligation cash offer.
    Estimated market value
    $1,123,600
    Get a cash offer in 3 minutes
    Find out how much your home could sell for in as little as 3 minutes with a no-obligation cash offer.
    Estimated market value
    $1,123,600