If you've been waiting for something updated with character and charm, this historic Squire Park 3 story right outside Hyde Park truly fits the bill. There’s something about spring here—whether you’re relaxing on the expanded front porch or taking in the details from the foyer, the neighborhood’s personality shines through, and this home matches it perfectly. Inside, original charm meets thoughtful updates—stained glass lighting, detailed curtain pulls, tall airy ceilings, and finishes that complement rather than compete. The entry welcomes you with a bright seating area, while the living room offers generous space to gather. The dining and kitchen offer an open connected space with new appliances, stone countertops and a retro style hood. There's a powder room off the dining space, a large pantry for storage and a large laundry room/sun room with a closet complete with it's own dedicated exterior entry that could be used as a 6th bedroom or office adding flexibility and functionality. On the second floor, you have 3 spacious bedrooms and large updated hall bathroom. The primary features an open, luxurious, spa-like ensuite bathroom with new free standing soaking tub, water closet, walk-in shower, an expansive double vanity with dedicated lighting and large walk-in closet. The other two bedrooms feature large windows and generous space. The third floor opens to a versatile bonus room flanked by the 4th and 5th bedrooms expanding your options for the whole family. The backyard offers plenty of space for activities and features fully enclosed fencing. Outside, enjoy a fully fenced backyard, back deck with mudroom access, and an extended front porch perfect for entertaining. Multiple layered flower beds add the finishing touch for anyone with a green thumb. This home imbodies the charm and style of the neighborhood, schedule a showing and experience the character of this home for yourself!
Sold
Price Unknown
3527 Forest Ave, Kansas City, MO 64109
5beds
2,800sqft
Single Family Residence
Built in 1905
6,805 Square Feet Lot
$399,000 Zestimate®
$--/sqft
$2,552 Estimated rent
Home value
$399,000
$363,000 - $435,000
$2,552/mo
Zestimate® history
Owner options
List your home for rent
$2,552/mo
Rent Zestimate®
Find your next renter with Zillow Rental Manager. Plus, with online applications, you can quickly screen prospective tenants – for free.
$2,552/mo
Rent Zestimate®
Refinance and save
Refinancing to a lower rate could help reduce your monthly payments and save thousands over the life of the loan.
Explore your selling options
Work with a Zillow partner agent
Leverage their expertise and Zillow's premium Showcase listings to get your home seen by more buyers.
Get startedList with your own agent
Get your home in front of millions of buyers by listing it on Zillow.
Learn how to do itSell it yourself
Take full control of how buyers see your home on Zillow by listing For Sale by Owner (FSBO).
List your homeWhat's special
Zillow last checked:
Listing updated:
Listed by:
Chase Cole 816-462-8850,
ReeceNichols - Lees Summit,
Rob Ellerman Team 816-304-4434,
ReeceNichols - Lees Summit
Bought with:
Erin Miller, 2013040964
ReeceNichols - Country Club Plaza
Source: Heartland MLS as distributed by MLS GRID,MLS#: 2608185
Facts & features
Interior
Bedrooms & bathrooms
- Bedrooms: 5
- Bathrooms: 3
- Full bathrooms: 2
- 1/2 bathrooms: 1
Primary bedroom
- Features: All Carpet, Separate Shower And Tub
- Level: Second
Bedroom 2
- Features: All Carpet
- Level: Second
Bedroom 3
- Features: All Carpet
- Level: Second
Bedroom 4
- Features: All Carpet
- Level: Third
Bedroom 5
- Features: All Carpet
- Level: Third
Primary bathroom
- Features: Ceramic Tiles, Double Vanity, Walk-In Closet(s)
- Level: Second
Bathroom 2
- Features: Ceramic Tiles
- Level: Second
Dining room
- Level: First
Half bath
- Features: Ceramic Tiles
- Level: First
Kitchen
- Features: Ceramic Tiles, Granite Counters
- Level: First
Laundry
- Features: Ceramic Tiles
- Level: First
Living room
- Level: First
Heating
- Forced Air
Cooling
- Electric
Appliances
- Included: Dishwasher, Disposal, Exhaust Fan, Microwave, Refrigerator, Gas Range, Stainless Steel Appliance(s)
- Laundry: Main Level, Multiple Locations
Features
- Pantry
- Flooring: Carpet, Ceramic Tile, Wood
- Basement: Unfinished,Stone/Rock
- Has fireplace: No
Interior area
- Total structure area: 2,800
- Total interior livable area: 2,800 sqft
- Finished area above ground: 2,800
- Finished area below ground: 0
Property
Parking
- Parking features: Off Street
Features
- Patio & porch: Deck
- Fencing: Metal,Privacy
Lot
- Size: 6,805 Square Feet
- Dimensions: 50 x 136
- Features: City Limits
Details
- Additional structures: Shed(s)
- Parcel number: 30120070800000000
Construction
Type & style
- Home type: SingleFamily
- Architectural style: Traditional
- Property subtype: Single Family Residence
Materials
- Stone & Frame
- Roof: Composition
Condition
- Year built: 1905
Utilities & green energy
- Sewer: Public Sewer
- Water: Public
Community & HOA
Community
- Subdivision: Sedgwick Place
HOA
- Has HOA: No
Location
- Region: Kansas City
Financial & listing details
- Tax assessed value: $364,620
- Annual tax amount: $5,811
- Date on market: 3/27/2026
- Listing terms: Cash,Conventional,FHA,VA Loan
- Ownership: Private
Price history
| Date | Event | Price |
|---|---|---|
| 6/1/2026 | Sold | -- |
Source:  Heartland MLS as distributed by MLS GRID #2608185 Report a problem Heartland MLS as distributed by MLS GRID #2608185 Report a problem | ||
| 3/31/2026 | Pending sale | $400,000$143/sqft |
Source: Heartland MLS as distributed by MLS GRID #2608185 Report a problem | ||
| 3/27/2026 | Listed for sale | $400,000+8.1%$143/sqft |
Source: Heartland MLS as distributed by MLS GRID #2608185 Report a problem | ||
| 5/16/2022 | Sold | -- |
Source: Heartland MLS as distributed by MLS GRID #2374950 Report a problem | ||
| 4/14/2022 | Contingent | $370,000$132/sqft |
Source: Heartland MLS as distributed by MLS GRID #2374950 Report a problem | ||
| 4/12/2022 | Listed for sale | $370,000$132/sqft |
Source: Heartland MLS as distributed by MLS GRID #2374950 Report a problem | ||
Public tax history
| Year | Property taxes | Tax assessment |
|---|---|---|
| 2025 | $5,811 +12% | $69,277 +5.4% |
| 2024 | $5,189 +1% | $65,750 |
| 2023 | $5,140 +532.5% | $65,750 +565.5% |
| 2022 | $813 +0.3% | $9,880 |
| 2021 | $810 +3.1% | $9,880 +4.4% |
| 2020 | $786 +2.1% | $9,463 |
| 2019 | $769 | $9,463 +12.5% |
| 2018 | $769 +10.3% | $8,409 |
| 2017 | $698 +13.4% | $8,409 +9.2% |
| 2016 | $615 -0.6% | $7,704 |
| 2014 | $619 -0.5% | $7,704 |
| 2013 | $622 +0.5% | $7,704 |
| 2012 | $619 +0.1% | $7,704 |
| 2011 | $619 +0.9% | $7,704 |
| 2010 | $613 -25.6% | $7,704 |
| 2009 | $825 +0.5% | $7,704 -26% |
| 2008 | $821 +12% | $10,411 |
| 2007 | $733 +0% | $10,411 +13% |
| 2006 | $733 +6.6% | $9,213 |
| 2005 | $688 +0.1% | $9,213 +5% |
| 2004 | $687 -0.6% | $8,775 |
| 2003 | $692 +0.3% | $8,775 |
| 2002 | $690 +11.8% | $8,775 |
| 2001 | $617 | $8,775 |
Find assessor info on the county website
Neighborhood: Squier Park
Nearby homes
- $19,250-- bd-- ba-- sqft3531 Forest Ave, Kansas City, MO 64109Off Market
- $444,7006 bd4 ba2.7k sqft3523 Forest Ave, Kansas City, MO 64109Off Market
- $376,3004 bd1 ba2.3k sqft3535 Forest Ave, Kansas City, MO 64109Off Market
- $--5 bd5 ba2.1k sqft3521 Forest Ave, Kansas City, MO 64109Sold
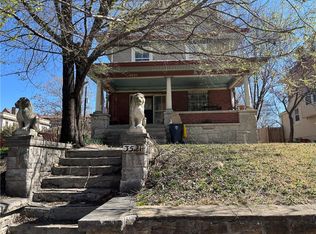
- $228,3003 bd1 ba2.4k sqft3530 Tracy Ave, Kansas City, MO 64109Off Market
- $19,250-- bd-- ba-- sqft3537 Forest Ave, Kansas City, MO 64109Off Market
- $23,800-- bd-- ba-- sqft3515 Forest Ave, Kansas City, MO 64109Off Market
- $296,5006 bd2 ba3.6k sqft3532 Tracy Ave, Kansas City, MO 64109Off Market
Nearby schools
GreatSchools rating
- 4/10Faxon ElementaryGrades: PK-6Distance: 0.4 mi
- 2/10Central Middle SchoolGrades: 7-8Distance: 1.6 mi
- 1/10Central High SchoolGrades: 9-12Distance: 1.6 mi
Schools provided by the listing agent
- Elementary: Central
- Middle: Central
- High: Central
Source: Heartland MLS as distributed by MLS GRID. This data may not be complete. We recommend contacting the local school district to confirm school assignments for this home.
Get a cash offer in 3 minutes
Find out how much your home could sell for in as little as 3 minutes with a no-obligation cash offer.
Estimated market value
$399,000
Get a cash offer in 3 minutes
Find out how much your home could sell for in as little as 3 minutes with a no-obligation cash offer.
Estimated market value
$399,000
- Missouri
- Jackson County
- Kansas City
- 64109
- Squier Park
- 3527 Forest Ave
Nearby cities
Nearby neighborhoods
Nearby zip codes
Other Kansas City Topics
