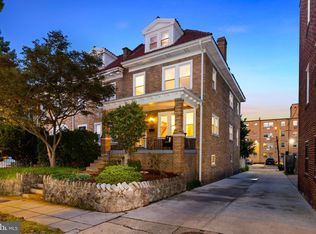
OFFER DEADLINE - TUESDAY, MAY 19th at 12 NOON! Another fabulous reimagination by Matanzas LLC on a quiet, private street in Columbia Heights! This stunning historic Wardman row home blends sophisticated modern design and classic DC charm. From the moment you walk up you will notice the striking navy painted brick exterior and rich red front door that create a timeless, distinctly American aesthetic. Enter the home and find a cozy living area with decorative fireplace and mantel that opens into an expansive gourmet kitchen and formal dining room. The kitchen features custom designed oak cabinets with soft close drawers, gorgeous quartz countertops with waterfall edge, a separate coffee bar and spacious pantry with roll-out drawers. Past the kitchen there is an eat-in breakfast area that walks out onto a sizable rear deck with stairs down to a patio and off-street parking. Upstairs there are 3 generously sized bedrooms, including a primary suite with dual closets (one a sizable walk-in just waiting for your customization) and an en suite bath with oversized spa shower. Don't miss the pull-down attic stairs with tons of extra storage space! On the lower level you have a second living area, another spacious bedroom and full bath. There is also a wet bar area and full-size washer and dryer with folding top for your convenience. Located on Hertford Place between Oak and Ogden, this home places you moments from Metro access (Columbia Heights and Petworth stations are both less than a mile away), neighborhood dining, coffee shops, parks, and the vibrant energy of 14th Street. Just blocks from Taqueria Habanero, La Tejana, Pho Viet and The Coupe - this neighborhood has so much to offer! Turnkey, stylish, and completely move-in ready, 3527 Hertford Place NW offers elevated city living in one of DC’s most connected neighborhoods.
Sold for $1,120,000
$1,120,000
3527 Hertford Pl NW, Washington, DC 20010
4beds
2,513sqft
Townhouse
Built in 1923
2,100 Square Feet Lot
$1,131,400 Zestimate®
$446/sqft
$5,950 Estimated rent
Home value
$1,131,400
$1.07M - $1.19M
$5,950/mo
Zestimate® history
Owner options
List your home for rent
$5,950/mo
Rent Zestimate®
Find your next renter with Zillow Rental Manager. Plus, with online applications, you can quickly screen prospective tenants – for free.
$5,950/mo
Rent Zestimate®
Refinance and save
$5,342/mo
Est. payment
Refinancing to a lower rate could help reduce your monthly payments and save thousands over the life of the loan.
$5,342/mo
Est. payment
Explore your selling options
Work with a Zillow partner agent
Leverage their expertise and Zillow's premium Showcase listings to get your home seen by more buyers.
Get startedList with your own agent
Get your home in front of millions of buyers by listing it on Zillow.
Learn how to do itSell it yourself
Take full control of how buyers see your home on Zillow by listing For Sale by Owner (FSBO).
List your homeWhat's special
Off-street parkingWet bar areaEat-in breakfast areaSeparate coffee barExpansive gourmet kitchen
Zillow last checked:
Listing updated:
Listed by:
Mrs. D'Ann Melnick 512-762-3235,
EXP Realty, LLC
Bought with:
Jessica Evans, 633158
Compass
Source: Bright MLS,MLS#: DCDC2261630
Facts & features
Interior
Bedrooms & bathrooms
- Bedrooms: 4
- Bathrooms: 4
- Full bathrooms: 3
- 1/2 bathrooms: 1
- Main level bathrooms: 1
Basement
- Area: 1060
Heating
- Hot Water, Natural Gas
Cooling
- Central Air, Electric
Appliances
- Included: Microwave, Dishwasher, Disposal, Dryer, Exhaust Fan, Oven/Range - Gas, Refrigerator, Stainless Steel Appliance(s), Washer, Gas Water Heater
Features
- Bathroom - Walk-In Shower, Bathroom - Tub Shower, Family Room Off Kitchen, Open Floorplan, Formal/Separate Dining Room, Kitchen Island, Pantry, Primary Bath(s), Recessed Lighting, Upgraded Countertops, Walk-In Closet(s)
- Flooring: Hardwood, Ceramic Tile, Wood
- Windows: Energy Efficient
- Basement: Finished,Interior Entry,Exterior Entry,Rear Entrance,Windows
- Number of fireplaces: 1
Interior area
- Total structure area: 2,817
- Total interior livable area: 2,513 sqft
- Finished area above ground: 1,757
- Finished area below ground: 756
Property
Parking
- Total spaces: 1
- Parking features: Driveway, Off Street
- Uncovered spaces: 1
Accessibility
- Accessibility features: None
Features
- Levels: Three
- Stories: 3
- Patio & porch: Deck, Patio, Porch
- Exterior features: Extensive Hardscape
- Pool features: None
Lot
- Size: 2,100 Square Feet
- Features: Unknown Soil Type
Details
- Additional structures: Above Grade, Below Grade
- Parcel number: 2686//0600
- Zoning: RF-1
- Special conditions: Standard
Construction
Type & style
- Home type: Townhouse
- Architectural style: Colonial
- Property subtype: Townhouse
Materials
- Brick
- Foundation: Slab
Condition
- Excellent
- New construction: No
- Year built: 1923
Utilities & green energy
- Sewer: Public Sewer
- Water: Public
- Utilities for property: Cable Available, Electricity Available, Natural Gas Available, Phone Available, Sewer Available, Water Available
Community & HOA
Community
- Subdivision: Columbia Heights
HOA
- Has HOA: No
Location
- Region: Washington
Financial & listing details
- Price per square foot: $446/sqft
- Tax assessed value: $837,940
- Annual tax amount: $2,464
- Date on market: 5/15/2026
- Listing agreement: Exclusive Right To Sell
- Listing terms: Conventional,Cash,FHA,VA Loan
- Ownership: Fee Simple
Price history
| Date | Event | Price |
|---|---|---|
| 6/11/2026 | Sold | $1,120,000+6.7%$446/sqft |
Source:  Bright MLS #DCDC2261630 Report a problem Bright MLS #DCDC2261630 Report a problem | ||
| 5/19/2026 | Pending sale | $1,050,000$418/sqft |
Source: Bright MLS #DCDC2261630 Report a problem | ||
| 5/15/2026 | Listed for sale | $1,050,000+94.4%$418/sqft |
Source: Bright MLS #DCDC2261630 Report a problem | ||
| 10/9/2025 | Sold | $540,000$215/sqft |
Source: Public Record Report a problem | ||
Public tax history
| Year | Property taxes | Tax assessment |
|---|---|---|
| 2026 | $2,505 +1.6% | $837,940 +1% |
| 2025 | $2,464 +1.5% | $829,470 +1.2% |
| 2024 | $2,428 +1.5% | $819,280 +2.4% |
| 2023 | $2,393 +1% | $799,840 +5.4% |
| 2022 | $2,368 +4.6% | $758,810 +1.4% |
| 2021 | $2,265 +4.9% | $748,620 +1.7% |
| 2020 | $2,159 +9.7% | $736,250 +8% |
| 2018 | $1,968 +9.8% | $681,920 +6.2% |
| 2017 | $1,793 +9.8% | $642,280 +7.5% |
| 2016 | $1,633 +9.9% | $597,340 +5.2% |
| 2015 | $1,485 +9.6% | $567,860 +18.7% |
| 2014 | $1,355 +9.6% | $478,460 +5.2% |
| 2013 | $1,236 +9.4% | $454,730 -1.6% |
| 2012 | $1,130 | $462,050 |
| 2011 | $1,130 +21% | $462,050 -15.9% |
| 2010 | $934 +15.4% | $549,230 -10.7% |
| 2009 | $809 +12.2% | $614,970 +3.7% |
| 2007 | $721 +5.2% | $593,000 +63.2% |
| 2006 | $685 -20.4% | $363,400 +31.5% |
| 2005 | $861 +12% | $276,350 +7.4% |
| 2004 | $769 +12% | $257,310 +38.1% |
| 2003 | $687 +25% | $186,320 +29% |
| 2002 | $549 +19.7% | $144,430 +15% |
| 2001 | $459 | $125,591 |
Find assessor info on the county website
Neighborhood: Columbia Heights
Nearby homes
- $985,0003 bd4 ba2.1k sqft3525 Hertford Pl NW, Washington, DC 20010Sold
- $858,9004 bd3 ba1.6k sqft3529 Hertford Pl NW, Washington, DC 20010Off Market
- $935,3005 bd3 ba3.6k sqft3531 Hertford Pl NW, Washington, DC 20010Off Market
- $1,072,0003 bd2 ba2.4k sqft3549 Hertford Pl NW, Washington, DC 20010Off Market

- $889,9002 bd3 ba2k sqft3549 Hertford Pl NW #1, Washington, DC 20010Off Market
- $1,073,8002 bd3 ba2.1k sqft3549 Hertford Pl NW #2, Washington, DC 20010Off Market
- $968,3003 bd3 ba1.7k sqft3533 Hertford Pl NW, Washington, DC 20010Off Market
- $---- bd1 ba560 sqft3521 Hertford Pl NW #10620710, Washington, DC 20010Off Market
Nearby schools
GreatSchools rating
- 7/10Raymond Elementary SchoolGrades: PK-5Distance: 0.5 mi
- 6/10Columbia Heights Education CampusGrades: 6-12Distance: 0.4 mi
- 4/10Roosevelt High School @ MacFarlandGrades: 9-12Distance: 0.6 mi
Schools provided by the listing agent
- Elementary: Raymond
- Middle: Macfarland
- High: Roosevelt High School At Macfarland
- District: District Of Columbia Public Schools
Source: Bright MLS. This data may not be complete. We recommend contacting the local school district to confirm school assignments for this home.
Get a cash offer in 3 minutes
Find out how much your home could sell for in as little as 3 minutes with a no-obligation cash offer.
Estimated market value
$1,131,400
Get a cash offer in 3 minutes
Find out how much your home could sell for in as little as 3 minutes with a no-obligation cash offer.
Estimated market value
$1,131,400
- Washington, DC
- District of Columbia
- Washington
- 20010
- Columbia Heights
- 3527 Hertford Pl NW
