Skip main navigation
Closed
  • $545,000

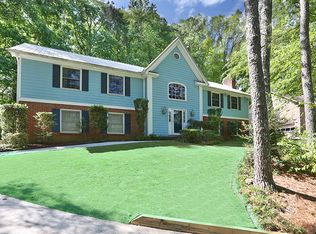
    3527 Hidden Acres Dr, Atlanta, GA 30340

    5beds
    2,800sqft
    Single Family Residence
    Built in 1976
    0.5 Acres Lot
    $607,700 Zestimate®
    $195/sqft
    $3,345 Estimated rent

    Home value

    $607,700

    $577,000 - $644,000

    $3,345/mo

    Zestimate® history
    Loading
    Loading...

    Owner options

    List your home for rent

    $3,345/mo

    Rent Zestimate®

    Find your next renter with Zillow Rental Manager. Plus, with online applications, you can quickly screen prospective tenants – for free.

    Learn more

    $3,345/mo

    Rent Zestimate®

    Refinance and save

    $3,363/mo

    Est. payment

    Refinancing to a lower rate could help reduce your monthly payments and save thousands over the life of the loan.

    See today's rates

    $3,363/mo

    Est. payment

    Explore your selling options

    Work with a Zillow partner agent

    Leverage their expertise and Zillow's premium Showcase listings to get your home seen by more buyers.

    Get started

    List with your own agent

    Get your home in front of millions of buyers by listing it on Zillow.

    Learn how to do it

    Sell it yourself

    Take full control of how buyers see your home on Zillow by listing For Sale by Owner (FSBO).

    List your home

    What's special

    NORTHCREST SUBDIVISION.........Rare opportunity for a "true" 5 BEDROOM, 3 FULL BATH all brick home....Plus huge finished "BONUS ROOM." Two-story foyer opens to tremendous VAULTED GREAT ROOM featuring floor to ceiling brick and a "masonry" fireplace flanked by beautiful custom built-in bookcases. Separate DR with crown molding, wainscot and distinctive travertine floors seats eight comfortably. The kitchen in this home has it all! Granite counter tops & backsplash, under counter lighting, 42" cabinetry with glass door display cabinet, corner Lazy Susan, "double pantry pull outs", top of the line stainless steel KITCHEN AID@ appliance package (with upgraded WOLF@ double ovens), Five burner gas cook top, dishwasher, built-in microwave and exterior vented hood plus plenty of room for a FULL SIZED breakfast table. Enjoy meals while looking through a large bay window into the terraced rear yard, patio & covered arbor deck. (Yes, the HOT TUB is included!) FIVE BEDROOMS ALL with walk-in closets!! The terrace level has two front facing bedroom with floor to ceiling windows, a "midnight" kitchen, full finished bathroom and large laundry room. All bathrooms feature tile or travertine floors & fully tiled tub/shower surrounds. Renovations include new vanities with marble or granite tops. Huge finished third floor BONUS ROOM (not included in the county tax records) would make a fantastic home office, hobby, exercise or playroom. With CLOSETS & STORAGE SPACE GALORE, from the garage to the decked dormers, there is a place for everything! The garage is over-sized and has a full wall of finished cabinets. At the top of the driveway you'll find ample room to turn around with the additional parking area next to the two car "side entry" garage. Security lights, located on four corners of the house, extensive LED lighting and a whole house alarm system are also included. NORTHCREST has its very own SWIM/TENNIS CLUB with "optional" membership. Exceptional shopping at EMBRY HILLS featuring a brand new KROGER, restaurants, banks, Planet Fitness@ and so much more located just minutes from the house. Access to I-85 or I-285 are both less than one mile from the front door. LOCATION, LOCATION, LOCATION.

    Zillow last checked:

    Listing updated:

    Listed by:

    Tom Sands 404-626-6579,

    Realty Professionals

    Bought with:

    Tom Sands, 118093

    Realty Professionals

    Source: GAMLS,MLS#: 10181014MLS Logo

    Facts & features

    Interior

    Bedrooms & bathrooms
    • Bedrooms: 5
    • Bathrooms: 3
    • Full bathrooms: 3
    • Main level bathrooms: 2
    • Main level bedrooms: 3
    Dining room
    • Features: Separate Room
    Kitchen
    • Features: Breakfast Area, Pantry, Second Kitchen, Solid Surface Counters
    Heating
    • Natural Gas, Central, Forced Air
    Cooling
    • Electric, Ceiling Fan(s), Central Air, Attic Fan
    Appliances
    • Included: Gas Water Heater, Convection Oven, Cooktop, Dishwasher, Double Oven, Disposal, Microwave, Oven, Stainless Steel Appliance(s)
    • Laundry: Other
    Features
    • Bookcases, Vaulted Ceiling(s), Beamed Ceilings, Entrance Foyer, Tile Bath, Walk-In Closet(s), In-Law Floorplan, Master On Main Level
    • Flooring: Hardwood, Carpet, Stone
    • Windows: Storm Window(s), Skylight(s), Bay Window(s), Window Treatments
    • Basement: Bath Finished,Daylight,Interior Entry,Exterior Entry,Finished,Partial
    • Number of fireplaces: 1
    • Fireplace features: Gas Starter, Masonry
    • Common walls with other units/homes: No Common Walls
    Interior area
    • Total structure area: 2,800
    • Total interior livable area: 2,800 sqft
    • Finished area above ground: 2,800
    • Finished area below ground: 0

    Property

    Parking
    • Total spaces: 3
    • Parking features: Attached, Garage Door Opener, Garage, Parking Pad, Side/Rear Entrance, Storage
    • Has attached garage: Yes
    • Has uncovered spaces: Yes
    Features
    • Levels: One and One Half
    • Stories: 1
    • Patio & porch: Deck, Patio
    • Exterior features: Other
    • Waterfront features: No Dock Or Boathouse
    • Body of water: None
    Lot
    • Size: 0.50 Acres
    • Features: Private, Other
    Details
    • Parcel number: 18 292 09 041

    Construction

    Type & style
    • Home type: SingleFamily
    • Architectural style: Brick 4 Side,Traditional
    • Property subtype: Single Family Residence
    Materials
    • Brick, Block
    • Foundation: Block
    • Roof: Composition
    Condition
    • Resale
    • New construction: No
    • Year built: 1976

    Utilities & green energy

    • Electric: 220 Volts
    • Sewer: Public Sewer
    • Water: Public
    • Utilities for property: High Speed Internet, Other
    Green energy
    • Water conservation: Low-Flow Fixtures

    Community & neighborhood

    Security
    • Security features: Security System, Smoke Detector(s)
    Community
    • Community features: Park, Playground, Pool, Street Lights, Tennis Court(s), Near Public Transport, Walk To Schools, Near Shopping
    Location
    • Region: Atlanta
    • Subdivision: Northcrest

    HOA & financial

    HOA
    • Has HOA: No
    • Services included: None

    Other

    Other facts
    • Listing agreement: Exclusive Agency
    • Listing terms: Cash,Conventional

    Price history

    DateEventPrice
    11/23/2024Listing removed$3,600$1/sqft
    Source: Zillow Rentals Report a problem
    11/21/2024Listed for rent$3,600$1/sqft
    Source: Zillow Rentals Report a problem
    10/30/2023Listing removed--
    Source: Zillow Rentals Report a problem
    10/10/2023Listed for rent$3,600$1/sqft
    Source: Zillow Rentals Report a problem
    9/25/2023Sold$545,000-9.2%$195/sqft
    Source: GAMLS #10181014 Report a problem
    9/3/2023Pending sale$599,900$214/sqft
    Source: FMLS GA #7246058 Report a problem
    7/15/2023Listed for sale$599,900+144.9%$214/sqft
    Source: GAMLS #10181014 Report a problem
    10/1/2012Listing removed$245,000$88/sqft
    Source: Chapman Hall Realtors #4328806 Report a problem
    5/11/2012Price change$245,000-3.9%$88/sqft
    Source: Chapman Hall Realtors #4328806 Report a problem
    2/24/2012Listed for sale$255,000-7.3%$91/sqft
    Source: Chapman Hall Realtors #4328806 Report a problem
    7/3/2010Listing removed$275,000$98/sqft
    Source: Chapman Hall Realtors #4017357 Report a problem
    6/13/2010Price change$275,000-8%$98/sqft
    Source: Chapman Hall Realtors #4017357 Report a problem
    2/13/2010Listed for sale$299,000-2%$107/sqft
    Source: Chapman Hall Realtors #4017357 Report a problem
    6/5/2008Listing removed$305,000$109/sqft
    Source: Century 21 #3518329 Report a problem
    3/5/2008Listed for sale$305,000+41.9%$109/sqft
    Source: Century 21 #3518329 Report a problem
    5/7/2001Sold$215,000$77/sqft
    Source: Public Record Report a problem

    Public tax history

    YearProperty taxesTax assessment
    2025$10,171 +20.8%$222,440 +22.1%
    2024$8,420 +129.9%$182,120 +29.3%
    2023$3,663 -1.8%$140,800 +18.8%
    2022$3,731 +0.2%$118,520 +0.3%
    2021$3,723 +3.6%$118,200 +5.2%
    2020$3,594 -7.1%$112,360 -10.6%
    2019$3,867 +11.3%$125,720 +15.3%
    2018$3,475 -0.1%$109,080 +5.1%
    2017$3,479 +2.3%$103,800
    2016$3,400 $103,800 +6.1%
    2014$3,400 $97,840
    2013-- $97,840 +10.8%
    2012-- $88,280 -14.4%
    2011-- $103,120
    2010$3,302 +4.3%$103,120
    2009$3,167 +7.4%$103,120
    2008$2,948 +9.4%$103,120
    2007$2,695 +2.5%$103,120 +12.6%
    2006$2,630 +3.4%$91,600
    2005$2,544 +16.3%$91,600
    2004$2,188 -8.7%$91,600 +6.4%
    2003$2,396 +19.7%$86,080
    2002$2,001 +17.1%$86,080
    2001$1,709 $86,080

    Find assessor info on the county website

    Neighborhood: 30340

    Nearby schools

    GreatSchools rating
    Schools provided by the listing agent
    • Elementary: Pleasantdale
    • Middle: Henderson
    • High: Lakeside

    Source: GAMLS. This data may not be complete. We recommend contacting the local school district to confirm school assignments for this home.

    Get a cash offer in 3 minutes
    Find out how much your home could sell for in as little as 3 minutes with a no-obligation cash offer.
    Estimated market value
    $607,700
    Get a cash offer in 3 minutes
    Find out how much your home could sell for in as little as 3 minutes with a no-obligation cash offer.
    Estimated market value
    $607,700