Skip main navigation
Off market
  • $465,900

    3527 Lakefront Trl, Helena, AL 35022

    5beds
    3,092sqft
    SingleFamily
    Built in 2002
    0.59 Acres Lot
    $465,900 Zestimate®
    $151/sqft
    $2,688 Estimated rent

    Home value

    $465,900

    $443,000 - $489,000

    $2,688/mo

    Zestimate® history
    Loading
    Loading...

    Owner options

    List your home for rent

    $2,688/mo

    Rent Zestimate®

    Find your next renter with Zillow Rental Manager. Plus, with online applications, you can quickly screen prospective tenants – for free.

    Learn more

    $2,688/mo

    Rent Zestimate®

    Refinance and save

    $2,745/mo

    Est. payment

    Refinancing to a lower rate could help reduce your monthly payments and save thousands over the life of the loan.

    See today's rates

    $2,745/mo

    Est. payment

    Explore your selling options

    Work with a Zillow partner agent

    Leverage their expertise and Zillow's premium Showcase listings to get your home seen by more buyers.

    Get started

    List with your own agent

    Get your home in front of millions of buyers by listing it on Zillow.

    Learn how to do it

    Sell it yourself

    Take full control of how buyers see your home on Zillow by listing For Sale by Owner (FSBO).

    List your home

    What's special

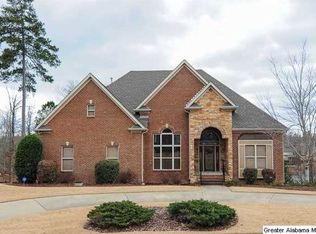
    GO BASS FISHING IN YOUR BACK YARD. This family has loved and cared for this Gorgeous home! Stately 3 sides brick and hardie board siding sitting on a level 1/2 Acre lot on the lake. Main Level offers high ceilings, split bedroom plan, large formal Dining Room, Great Room with Fireplace and oversized Laundry room with utility sink and lots of storage. Downstairs has 2 Bedrooms (one being used as an office) with a Full handicap accessible Bath and a Den/Playroom/Man Cave. Downstairs was prepped for a kitchen with 220 wiring so this would be a great Inlaw Suite. The daylight basement is bright and airy and opens to the covered porch with no stairs. Plush yard gently slopes to the lake and there is a separate fence area for the kids or pets. The seller has caught some HUGE bass right from his backyard but enjoys the serenity of boating on the lake too. Come make all this yours before it gets "caught" by another buyer!

    This property is off market, which means it's not currently listed for sale or rent on Zillow. This may be different from what's available on other websites or public sources.
    Facts & features

    Interior

    Bedrooms & bathrooms
    • Bedrooms: 5
    • Bathrooms: 3
    • Full bathrooms: 3
    Heating
    • Forced air
    Cooling
    • Central
    Appliances
    • Included: Dishwasher, Microwave, Refrigerator
    • Laundry: Laundry Room, Washer Hookup, Electric Dryer Hookup, Main Level, Sink
    Features
    • Jetted Tub, Breakfast Bar, Pantry, Linen Closet, Recessed Lighting, Walk-In Closet(s), Separate Shower, Cathedral Ceiling(s), Eat-in Kitchen, Soaking Tub, Crown Molding, Tray Ceiling(s), Bay Window, Split Bedroom, Smooth Ceilings, 9 Feet +, Solid Surface, Split Bedrooms, Sitting Area in Master
    • Flooring: Tile, Hardwood
    • Windows: Window Treatments, Bay Window(s)
    • Basement: Unfinished
    • Attic: Pull Down Stairs
    • Has fireplace: Yes
    • Fireplace features: Gas, Great Room, Gas Log, Ventless
    Interior area
    • Structure area source: Per Tax Report
    • Total interior livable area: 3,092 sqft

    Property

    Parking
    • Total spaces: 2
    • Parking features: Carport, Garage - Attached
    Features
    • Patio & porch: Covered, Open (DECK)
    • Exterior features: Wood, Brick
    • Pool features: In Ground, Fenced, Cleaning System
    • Has view: Yes
    • View description: Water
    • Has water view: Yes
    • Water view: Water
    • Body of water: TIMBERLAKE
    • Frontage length: 50
    Lot
    • Size: 0.59 Acres
    • Features: Irregular Lot, Subdivided, Few Trees
    Details
    • Parcel number: 4200281000042000

    Construction

    Type & style
    • Home type: SingleFamily
    Materials
    • Wood
    • Foundation: Wood
    • Roof: Asphalt
    Condition
    • Year built: 2002

    Utilities & green energy

    • Sewer: Septic Tank
    • Water: Public
    Green energy
    • Energy efficient items: Windows, HVAC

    Community & neighborhood

    Location
    • Region: Helena

    HOA & financial

    HOA
    • Has HOA: Yes
    • HOA fee: $37 monthly
    • Amenities included: BBQ Area, Water Access, Fishing, Street Lights, Park, Private Lake, Boat Launch, Boats-Non Motor Only
    • Services included: Maintenance Grounds, Recreation Facility, Management Fee

    Other

    Other facts
    • View: Lake
    • ViewYN: true
    • WaterSource: Public
    • Flooring: Carpet, Tile, Hardwood
    • Sewer: Septic Tank
    • Appliances: Dishwasher, Refrigerator, Electric Oven, Microwave, Gas Water Heater, Self Cleaning Oven, Stove-Electric
    • FireplaceYN: true
    • GarageYN: true
    • AttachedGarageYN: true
    • CarportYN: true
    • InteriorFeatures: Jetted Tub, Breakfast Bar, Pantry, Linen Closet, Recessed Lighting, Walk-In Closet(s), Separate Shower, Cathedral Ceiling(s), Eat-in Kitchen, Soaking Tub, Crown Molding, Tray Ceiling(s), Bay Window, Split Bedroom, Smooth Ceilings, 9 Feet +, Solid Surface, Split Bedrooms, Sitting Area in Master
    • Basement: Partially Finished, Full, Concrete Block, Daylight
    • HeatingYN: true
    • CoolingYN: true
    • FireplaceFeatures: Gas, Great Room, Gas Log, Ventless
    • FireplacesTotal: 1
    • AssociationFeeIncludes: Maintenance Grounds, Recreation Facility, Management Fee
    • WaterfrontYN: true
    • CommunityFeatures: BBQ Area, Fishing, Street Lights, Park, Boat Launch, Boats-Non Motor Only, Private Lake
    • GreenEnergyEfficient: Windows, HVAC
    • FrontageLength: 50
    • ExteriorFeatures: Sprinkler System, Lighting
    • ParkingFeatures: Attached, Basement, Boat
    • ConstructionMaterials: HardiPlank Type
    • PoolFeatures: In Ground, Fenced, Cleaning System
    • Cooling: Central Air, Electric, Dual
    • LaundryFeatures: Laundry Room, Washer Hookup, Electric Dryer Hookup, Main Level, Sink
    • AssociationAmenities: BBQ Area, Water Access, Fishing, Street Lights, Park, Private Lake, Boat Launch, Boats-Non Motor Only
    • Heating: Central, Dual Systems (HEAT)
    • WindowFeatures: Window Treatments, Bay Window(s)
    • LotFeatures: Irregular Lot, Subdivided, Few Trees
    • PatioAndPorchFeatures: Covered, Open (DECK)
    • Attic: Pull Down Stairs
    • RoomKitchenLevel: First
    • RoomMasterBedroomLevel: First
    • RoomDiningRoomLevel: First
    • RoomFamilyRoomLevel: Basement
    • FoundationDetails: Basement
    • YearBuiltDetails: Existing
    • RoomMasterBathroomLevel: First
    • BuildingAreaSource: Per Tax Report
    • LivingAreaSource: Per Tax Report
    • MlsStatus: Contingent
    • WaterBodyName: TIMBERLAKE

    Price history

    DateEventPrice
    10/30/2020Sold$380,000+1.3%$123/sqft
    Source: GALMLS #894663 Report a problem
    9/6/2020Pending sale$375,000$121/sqft
    Source: Keller Williams Metro South #894663 Report a problem
    9/4/2020Listed for sale$375,000+66.6%$121/sqft
    Source: Keller Williams Metro South #894663 Report a problem
    2/13/2003Sold$225,136$73/sqft
    Source: Public Record Report a problem

    Public tax history

    YearProperty taxesTax assessment
    2025$2,028 -14.6%$37,760 -14.3%
    2024$2,374 +14.8%$44,040 +14.4%
    2023$2,068 +3.5%$38,500 +2.8%
    2022$1,998 +27.7%$37,440 +27.5%
    2021$1,565 +9.1%$29,360 +8.7%
    2020$1,435 $27,000
    2019$1,435 +19.9%$27,000 +19%
    2018$1,197 $22,680
    2017$1,197 $22,680
    2016$1,197 $22,680
    2015$1,197 +1.4%$22,680 +1.7%
    2014$1,181 -3.9%$22,300
    2013$1,229 $22,300
    2012$1,229 -1.7%$22,300 -1.7%
    2011$1,250 -9.9%$22,680 -9.9%
    2010$1,387 $25,180
    2009$1,387 -8.4%$25,180 -8.4%
    2008$1,515 +14.9%$27,500 +4.4%
    2007$1,319 +2.3%$26,330 +2.3%
    2006$1,290 +4.5%$25,750 +4.5%
    2005$1,234 +2.7%$24,630 -48.7%
    2004$1,202 +211.6%$47,980 +699.7%
    2003$386 $6,000

    Find assessor info on the county website

    Neighborhood: 35022

    Nearby schools

    GreatSchools rating
    Schools provided by the listing agent
    • Elementary: GREENWOOD
    • Middle: MCADORY
    • High: MCADORY

    Source: The MLS. This data may not be complete. We recommend contacting the local school district to confirm school assignments for this home.

    Get a cash offer in 3 minutes
    Find out how much your home could sell for in as little as 3 minutes with a no-obligation cash offer.
    Estimated market value
    $465,900
    Get a cash offer in 3 minutes
    Find out how much your home could sell for in as little as 3 minutes with a no-obligation cash offer.
    Estimated market value
    $465,900