Welcome to 3527 Logan Avenue North, where thoughtful renovations, exceptional functionality, and nearly $45,000 in recent improvements create a home that stands apart from others in its price range.
Inside, you'll find a rare combination of original character and meaningful modern upgrades. The professionally painted interior showcases beautifully refinished hardwood floors, preserved natural woodwork, updated lighting, and a bright, welcoming atmosphere throughout. The spacious 12' x 16' primary bedroom offers room to truly spread out, complete with a walk-in closet.
The heart of the home is the extensively renovated kitchen, redesigned in 2026 with functionality and quality in mind. New white quartz countertops, an undermount stainless steel sink, updated faucet, custom cabinetry, enhanced lighting, and a striking Bedrosians zellige-inspired tile backsplash with custom niche create a space that is both beautiful and practical. Premium appliances rarely found at this price point include a Miele dishwasher, counter-depth refrigerator, and GE Monogram dual-fuel range. A newer Vent-A-Hood exterior-venting range hood, widely regarded as one of the industry's premier ventilation systems, completes the package. The dining area features a custom-built bench and table crafted from reclaimed walnut and oak, adding warmth and character.
The bathroom has also benefited from recent updates, while behind the walls you'll appreciate extensive electrical improvements, including updated wiring, new kitchen and dining lighting, and dimmer controls.
The lower level offers excellent future potential with an impressive 7'4" ceiling height—remarkably tall for a home of this era. The basement is fully drain-tiled and equipped with a sump basket and new sump pump, creating a solid foundation for future finishing and equity-building opportunities. Plumbing remains in place from a former shower, making it easier to add additional finished living space or bathroom amenities down the road. A durable chip-system floor coating provides a clean, low-maintenance surface today.
Beyond cosmetic updates, the home has received numerous investments focused on comfort, efficiency, health, and peace of mind. A brand-new radon mitigation system and exterior-venting bathroom fan were installed in 2026. The home benefits from all-new siding and blown-in cellulose wall insulation added in 2015—an especially valuable upgrade since homes of this age were typically built without insulated exterior walls. Additional efficiency improvements include over 10 inches of attic cellulose insulation, newly insulated rim joists, replacement windows throughout, a Renewal by Andersen patio door, and newer energy-efficient laundry appliances.
Major mechanical and exterior improvements have already been addressed, including an architectural shingle roof, central air conditioning and furnace, updated full gutter system, landscaping improvements, foundation regrading, exterior repairs and paint touch-ups, and a sewer line inspection with no repairs required.
Outside, the fully fenced backyard creates a private urban retreat with dedicated spaces for dining, entertaining, gardening, and relaxing. The low-maintenance landscape incorporates curated native plantings, while the two-stall cement block garage offers power, an automatic opener, additional loft storage, and a freshly painted interior. The driveway provides valuable extra off-street parking.
Location is equally compelling. Folwell Park is just one block away, offering ball fields, walking paths, and a skate park. Nearby amenities include Webber Park, Victory Memorial Parkway, Webber Natural Swimming Pool, Theodore Wirth Regional Park, North Regional Library, and the Carl W. Kroening Nature Center. Commuters will appreciate convenient access to Highway 100, Interstate 94, and downtown Minneapolis.
Closed
$240,000
3527 Logan Ave N, Minneapolis, MN 55412
2beds
856sqft
Single Family
Built in 1923
5,227 Square Feet Lot
$229,300 Zestimate®
$280/sqft
$1,578 Estimated rent
Home value
$229,300
$218,000 - $241,000
$1,578/mo
Zestimate® history
Owner options
List your home for rent
$1,578/mo
Rent Zestimate®
Find your next renter with Zillow Rental Manager. Plus, with online applications, you can quickly screen prospective tenants – for free.
$1,578/mo
Rent Zestimate®
Refinance and save
$1,516/mo
Est. payment
Refinancing to a lower rate could help reduce your monthly payments and save thousands over the life of the loan.
$1,516/mo
Est. payment
Explore your selling options
Work with a Zillow partner agent
Leverage their expertise and Zillow's premium Showcase listings to get your home seen by more buyers.
Get startedList with your own agent
Get your home in front of millions of buyers by listing it on Zillow.
Learn how to do itSell it yourself
Take full control of how buyers see your home on Zillow by listing For Sale by Owner (FSBO).
List your homeWhat's special
Zillow last checked:
Listing updated:
Listed by:
Lisa Farwell 608-217-4585,
Keller Williams Realty Integrity Lakes
Bought with:
Katey Bean & Company
Keller Williams Realty Integrity Lakes
Jennifer L Kotas
Source: NorthstarMLS as distributed by MLS GRID,MLS#: 7007419
Facts & features
Interior
Bedrooms & bathrooms
- Bedrooms: 2
- Bathrooms: 1
- Full bathrooms: 1
Bedroom
- Level: Main
- Area: 191.63 Square Feet
- Dimensions: 12'2" x 15'9"
Bedroom 2
- Level: Main
- Area: 95.33 Square Feet
- Dimensions: 8'8" x 11'
Bathroom
- Level: Main
- Area: 51.82 Square Feet
- Dimensions: 6'10" x 7'7"
Dining room
- Level: Main
- Area: 76.03 Square Feet
- Dimensions: 7'8" x 9'11"
Kitchen
- Level: Main
- Area: 204.75 Square Feet
- Dimensions: 13' x 15'9"
Living room
- Level: Main
- Area: 118.17 Square Feet
- Dimensions: 11'11" x 9'11"
Other
- Level: Lower
- Area: 667.63 Square Feet
- Dimensions: 18'2" x 36'9"
Recreation room
- Level: Lower
- Area: 169.69 Square Feet
- Dimensions: 11'3" x 15'1"
Other
- Level: Main
- Area: 35.63 Square Feet
- Dimensions: 7'6" x 4'9"
Walk in closet
- Level: Main
- Area: 18.79 Square Feet
- Dimensions: 6'10" x 2'9"
Heating
- Forced Air
Cooling
- Central Air
Appliances
- Included: Dishwasher, Dryer, Exhaust Fan, Gas Water Heater, Range, Refrigerator, Stainless Steel Appliance(s), Washer
- Laundry: In Basement, Sink
Features
- Basement: Block,Daylight,Drain Tiled,Full,Sump Basket,Sump Pump,Unfinished
- Has fireplace: No
Interior area
- Total structure area: 1,744
- Total interior livable area: 856 sqft
- Finished area above ground: 856
- Finished area below ground: 0
Property
Parking
- Total spaces: 2
- Parking features: Detached Garage, Electric, Garage Door Opener
- Garage spaces: 2
- Has uncovered spaces: Yes
Accessibility
- Accessibility features: None
Features
- Levels: One
- Stories: 1
- Patio & porch: Front Porch
- Fencing: Chain Link,Full
Lot
- Size: 5,227 Square Feet
- Dimensions: 40' x 126'
- Features: Near Public Transit
Details
- Foundation area: 888
- Parcel number: 0902924220127
- Zoning description: Residential-Multi-Family,Residential-Single Family
Construction
Type & style
- Home type: SingleFamily
- Property subtype: Single Family
Materials
- Roof: Age Over 8 Years
Condition
- New construction: No
- Year built: 1923
Utilities & green energy
- Electric: Circuit Breakers, 100 Amp Service, Power Company: Xcel Energy
- Gas: Natural Gas
- Sewer: City Sewer/Connected
- Water: City Water/Connected
Community & HOA
Community
- Subdivision: Egberts 2nd Add
HOA
- Has HOA: No
Location
- Region: Minneapolis
Financial & listing details
- Price per square foot: $280/sqft
- Tax assessed value: $126,000
- Annual tax amount: $2,067
- Date on market: 7/8/2026
- Cumulative days on market: 10 days
Price history
| Date | Event | Price |
|---|---|---|
| 7/16/2026 | Sold | $240,000+4.4%$280/sqft |
Source:  NorthstarMLS as distributed by MLS GRID #7007419 Report a problem NorthstarMLS as distributed by MLS GRID #7007419 Report a problem | ||
| 7/8/2026 | Pending sale | $229,900$269/sqft |
Source: NorthstarMLS as distributed by MLS GRID #7007419 Report a problem | ||
| 6/22/2026 | Listing removed | $229,900$269/sqft |
Source: NorthstarMLS as distributed by MLS GRID #7007419 Report a problem | ||
| 6/12/2026 | Listed for sale | $229,900+183.8%$269/sqft |
Source: NorthstarMLS as distributed by MLS GRID #7007419 Report a problem | ||
| 3/27/2024 | Listing removed | -- |
Source: Zillow Rentals Report a problem | ||
| 2/29/2024 | Listed for rent | $1,650$2/sqft |
Source: Zillow Rentals Report a problem | ||
| 12/3/2023 | Listing removed | -- |
Source: Zillow Rentals Report a problem | ||
| 11/16/2023 | Listed for rent | $1,650$2/sqft |
Source: Zillow Rentals Report a problem | ||
| 10/6/2023 | Sold | $81,000-29.6%$95/sqft |
Source: NorthstarMLS as distributed by MLS GRID #6410923 Report a problem | ||
| 9/22/2023 | Pending sale | $115,000$134/sqft |
Source: NorthstarMLS as distributed by MLS GRID #6410923 Report a problem | ||
| 8/11/2023 | Listed for sale | $115,000+155.6%$134/sqft |
Source: NorthstarMLS as distributed by MLS GRID #6410923 Report a problem | ||
| 11/1/1986 | Sold | $45,000$53/sqft |
Source: Agent Provided Report a problem | ||
Public tax history
| Year | Property taxes | Tax assessment |
|---|---|---|
| 2025 | $2,067 +53.8% | $126,000 -10% |
| 2024 | $1,344 -2.7% | $140,000 +10.2% |
| 2023 | $1,382 +54.9% | $127,000 -1.6% |
| 2022 | $892 +10.8% | $129,000 +41.8% |
| 2021 | $805 -7.6% | $91,000 +5.2% |
| 2020 | $871 +8.2% | $86,500 |
| 2019 | $805 -7.6% | $86,500 +4.8% |
| 2018 | $871 +20.7% | $82,500 +19.6% |
| 2017 | $722 +5.1% | $69,000 +4.5% |
| 2016 | $686 -26.4% | $66,000 +14.8% |
| 2015 | $933 +49.9% | $57,500 |
| 2014 | $623 -12.2% | $57,500 -6.5% |
| 2013 | $709 -8.8% | $61,500 -10.9% |
| 2012 | $778 -29.9% | $69,000 -9.8% |
| 2011 | $1,110 +1.7% | $76,500 -19.9% |
| 2010 | $1,091 -11.8% | $95,500 -8.2% |
| 2009 | $1,237 +27.1% | $104,000 +15.3% |
| 2006 | $973 +14.4% | $90,200 +15.2% |
| 2005 | $851 +6% | $78,300 +15.1% |
| 2004 | $803 +10.6% | $68,000 +12.4% |
| 2002 | $726 -53.7% | $60,500 |
| 2001 | $1,566 | -- |
Find assessor info on the county website
Neighborhood: Folwell
Nearby homes
- $201,8003 bd1 ba1.2k sqft3531 Logan Ave N, Minneapolis, MN 55412Off Market
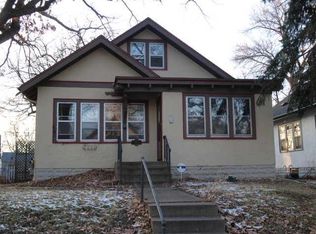
- $286,1003 bd2 ba1.6k sqft3523 Logan Ave N, Minneapolis, MN 55412Off Market

- $169,9003 bd1 ba1.2k sqft3535 Logan Ave N, Minneapolis, MN 55412For Sale

- $270,1003 bd2 ba1.8k sqft3519 Logan Ave N, Minneapolis, MN 55412Sold

- $197,0002 bd1 ba960 sqft3539 Logan Ave N, Minneapolis, MN 55412Off Market
- $211,9003 bd1 ba1.1k sqft3515 Logan Ave N, Minneapolis, MN 55412Off Market
- $150,1002 bd1 ba800 sqft3526 Morgan Ave N, Minneapolis, MN 55412Off Market
- $352,7001 bd1 ba624 sqft3522 Morgan Ave N, Minneapolis, MN 55412Off Market
Nearby schools
GreatSchools rating
- 5/10Lucy Laney @ Cleveland Park Elementary SchoolGrades: PK-5Distance: 0.4 mi
- 1/10Olson Middle SchoolGrades: 6-8Distance: 1.9 mi
- 3/10Henry Senior High SchoolGrades: 9-12Distance: 1 mi
Get a cash offer in 3 minutes
Find out how much your home could sell for in as little as 3 minutes with a no-obligation cash offer.
Estimated market value
$229,300
Get a cash offer in 3 minutes
Find out how much your home could sell for in as little as 3 minutes with a no-obligation cash offer.
Estimated market value
$229,300
- Minnesota
- Hennepin County
- Minneapolis
- 55412
- Folwell
- 3527 Logan Ave N
Nearby cities
Nearby neighborhoods
Nearby zip codes
Other Minneapolis Topics
