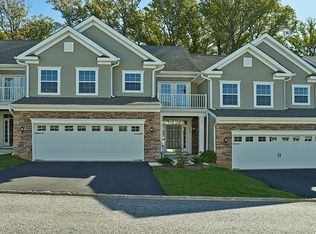
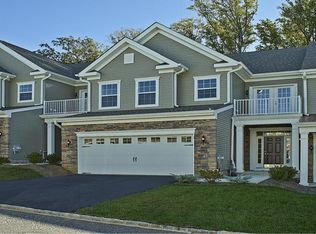
This property has a rare and desired feature - MAIN LEVEL OWNERS' BEDROOM. The Yosemite model end unit floor plan has an attractive stone front exterior, front door sidelights, a 2 car garage, 4 bedrooms, and 3.5 baths. Upon entering the home, you will be welcomed with hardwood flooring throughout the main level and a turned hardwood staircase. The spacious kitchen features a large island, granite counters, and stainless steel appliances. The open floor plan allows for easy flow among all the spaces on the main level. The end unit model offers extra natural light on both upper levels. Enjoy the convenience of a first floor owners' bedroom that features 2 large walk-in closets and a spacious bathroom with a walk out shower and a double sink. Upstairs, overlooking the family room below, you will enjoy a large open balcony loft (think office, play area, sitting room, piano - you decide!), 2 bedrooms with spacious closets and natural light, and a full bath. There is also a large unfinished bonus room storage room that could become another bedroom. The lower level is finished with a 4th bedroom, full bath, and a super large room that can be used in a variety of ways. You access the expanded deck from either the main level living room or from the side exterior stairs. This unit has the most desirable deck view in the entire community - no walls, no street view, just grass and woods in the rear. This spectacular home is close to Whole Foods, Ellis Preserve, numerous country clubs, fine restaurants, award winning public and private schools, and convenient to major routes. Located just 10 minutes from Wayne, Media, West Chester, and Ridley Creek State Park. This property has the VERY BEST this lovely community has to offer! Schedule your appointment today!!
This property is not currently displayed as for sale or rent on Zillow. This may be different from what's on other websites or public sources.