Check out this 3 bedroom 1 and a half bath home that has preserved its charming character. Enjoy peace of mind with a newer roof (2018), water heater (2022), and a whole house generator (2015) ensuring comfort through any season. The upgraded (2015) furnace and air conditioner provide year-round efficiency and reliability. Step inside to discover hardwood floors (even under the carpet) that flow throughout the main living areas, adding warmth and elegance to every room. The finished basement is perfect for entertaining, featuring a sleek dry bar that’s ideal for hosting gatherings or enjoying a quiet night in. Car enthusiasts and hobbyists alike will appreciate the additional 1-car garage, offering ample space for storage or projects. Don’t miss the opportunity to make this your new home. Schedule your private showing today!
Sold for $175,000
$175,000
3527 N Genesee Rd, Flint, MI 48506
3beds
1,914sqft
Single Family Residence
Built in 1965
0.45 Acres Lot
$188,500 Zestimate®
$91/sqft
$1,152 Estimated rent
Home value
$188,500
$168,000 - $213,000
$1,152/mo
Zestimate® history
Owner options
List your home for rent
$1,152/mo
Rent Zestimate®
Find your next renter with Zillow Rental Manager. Plus, with online applications, you can quickly screen prospective tenants – for free.
$1,152/mo
Rent Zestimate®
Refinance and save
$1,223/mo
Est. payment
Refinancing to a lower rate could help reduce your monthly payments and save thousands over the life of the loan.
$1,223/mo
Est. payment
Explore your selling options
Work with a Zillow partner agent
Leverage their expertise and Zillow's premium Showcase listings to get your home seen by more buyers.
Get startedList with your own agent
Get your home in front of millions of buyers by listing it on Zillow.
Learn how to do itSell it yourself
Take full control of how buyers see your home on Zillow by listing For Sale by Owner (FSBO).
List your homeWhat's special
Finished basementHardwood floorsNewer roofSleek dry bar
Zillow last checked:
Listing updated:
Listed by:
Michael A Herriman 810-214-0009,
Keller Williams First,
Stacy R Herriman 810-214-0009,
Keller Williams First
Bought with:
Kenneth Bowers, 6501427321
The Sedlarik Group Realty LLC
Source: MiRealSource,MLS#: 50165356 Originating MLS: East Central Association of REALTORS
Originating MLS: East Central Association of REALTORSFacts & features
Interior
Bedrooms & bathrooms
- Bedrooms: 3
- Bathrooms: 2
- Full bathrooms: 1
- 1/2 bathrooms: 1
Bedroom 1
- Features: Wood
- Level: Entry
- Area: 132
- Dimensions: 12 x 11
Bedroom 2
- Features: Wood
- Level: Entry
- Area: 132
- Dimensions: 12 x 11
Bedroom 3
- Features: Wood
- Level: Entry
- Area: 110
- Dimensions: 11 x 10
Bathroom 1
- Features: Linoleum
- Level: Entry
- Area: 63
- Dimensions: 9 x 7
Dining room
- Features: Linoleum
- Level: Entry
- Area: 88
- Dimensions: 11 x 8
Family room
- Features: Carpet
- Level: Entry
- Area: 240
- Dimensions: 20 x 12
Kitchen
- Features: Linoleum
- Level: Entry
- Area: 104
- Dimensions: 13 x 8
Living room
- Features: Carpet
- Level: Entry
- Area: 198
- Dimensions: 18 x 11
Heating
- Forced Air, Humidity Control, Natural Gas
Cooling
- Ceiling Fan(s), Central Air
Appliances
- Included: Gas Water Heater
Features
- Sump Pump
- Flooring: Hardwood, Linoleum, Wood, Carpet
- Basement: Block,Finished,Sump Pump,Crawl Space
- Number of fireplaces: 1
- Fireplace features: Gas
Interior area
- Total structure area: 2,468
- Total interior livable area: 1,914 sqft
- Finished area above ground: 1,360
- Finished area below ground: 554
Property
Parking
- Total spaces: 3
- Parking features: Driveway, Garage, Attached, Detached, Electric in Garage, Garage Door Opener, Direct Access
- Attached garage spaces: 3
Features
- Levels: One
- Stories: 1
- Patio & porch: Deck
- Frontage type: Road
- Frontage length: 105
Lot
- Size: 0.45 Acres
- Dimensions: 105 x 190
Details
- Additional structures: Gazebo, Second Garage
- Parcel number: 1134527008
- Special conditions: Private
Construction
Type & style
- Home type: SingleFamily
- Architectural style: Ranch
- Property subtype: Single Family Residence
Materials
- Brick, Vinyl Siding
- Foundation: Basement
Condition
- Year built: 1965
Utilities & green energy
- Electric: Generator
- Sewer: Public Sanitary
- Water: Public
- Utilities for property: Cable/Internet Avail.
Community & HOA
Community
- Subdivision: Kearsley Creek No2
HOA
- Has HOA: No
Location
- Region: Flint
Financial & listing details
- Price per square foot: $91/sqft
- Tax assessed value: $184,200
- Annual tax amount: $1,891
- Date on market: 1/27/2025
- Cumulative days on market: 4 days
- Listing agreement: Exclusive Right To Sell
- Listing terms: Cash,Conventional
Price history
| Date | Event | Price |
|---|---|---|
| 2/25/2025 | Sold | $175,000$91/sqft |
Source:  MiRealSource #50165356 Report a problem MiRealSource #50165356 Report a problem | ||
| 2/1/2025 | Pending sale | $175,000$91/sqft |
Source: MiRealSource #50165356 Report a problem | ||
| 1/27/2025 | Listed for sale | $175,000$91/sqft |
Source: MiRealSource #50165356 Report a problem | ||
Public tax history
| Year | Property taxes | Tax assessment |
|---|---|---|
| 2025 | $1,892 +4.8% | $92,100 +9.6% |
| 2024 | $1,806 | $84,000 +10.1% |
| 2023 | -- | $76,300 +11.2% |
| 2022 | -- | $68,600 +11% |
| 2021 | -- | $61,800 +11.4% |
| 2020 | -- | $55,500 +15.6% |
| 2019 | -- | $48,000 +6% |
| 2018 | $1,464 +19.3% | $45,300 +3% |
| 2017 | $1,227 +0.9% | $44,000 +5.8% |
| 2016 | $1,217 | $41,600 +6.7% |
| 2015 | $1,217 +199.6% | $39,000 +10.5% |
| 2014 | $406 | $35,300 -0.6% |
| 2012 | -- | $35,500 -19.9% |
| 2011 | -- | $44,300 -20.2% |
| 2010 | -- | $55,500 -17% |
| 2008 | $1,177 | $66,900 -3.5% |
| 2006 | -- | $69,300 +4.5% |
| 2005 | -- | $66,300 +1.8% |
| 2004 | -- | $65,100 +5% |
| 2003 | -- | $62,000 +5.1% |
| 2002 | -- | $59,000 +3.7% |
| 2001 | -- | $56,900 +6.8% |
| 2000 | -- | $53,300 |
Find assessor info on the county website
Neighborhood: 48506
Nearby homes
- $175,100-- bd1 ba1k sqft4005 N Genesee Rd, Flint, MI 48506Off Market
- $173,400-- bd1 ba1.3k sqft3513 N Genesee Rd, Flint, MI 48506Off Market
- $174,800-- bd2 ba1.4k sqft4499 Winters Dr, Flint, MI 48506Off Market
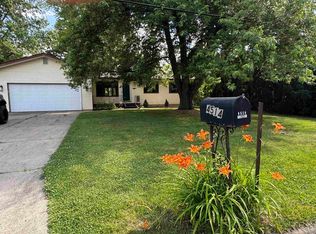
- $222,0003 bd2 ba2.2k sqft4514 Esta Dr, Flint, MI 48506Sold
- $168,0003 bd2 ba1.4k sqft4500 Esta Dr, Flint, MI 48506Off Market
- $132,6003 bd1 ba1.4k sqft4004 N Genesee Rd, Flint, MI 48506Off Market
- $102,900-- bd1 ba854 sqft4493 Winters Dr, Flint, MI 48506Off Market
- $8,7650.53 acres0 N Genesee Rd, Flint, MI 48506Lot/Land
Nearby schools
GreatSchools rating
- 5/10Kate Dowdall Elementary SchoolGrades: K-5Distance: 0.8 mi
- 4/10Armstrong Middle SchoolGrades: 6-8Distance: 1.8 mi
- 7/10Kearsley High SchoolGrades: 9-12Distance: 0.7 mi
Schools provided by the listing agent
- District: Kearsley Community Schools
Source: MiRealSource. This data may not be complete. We recommend contacting the local school district to confirm school assignments for this home.
Get a cash offer in 3 minutes
Find out how much your home could sell for in as little as 3 minutes with a no-obligation cash offer.
Estimated market value
$188,500
Get a cash offer in 3 minutes
Find out how much your home could sell for in as little as 3 minutes with a no-obligation cash offer.
Estimated market value
$188,500
- Michigan
- Genesee County
- Flint
- 48506
- 3527 N Genesee Rd
