Welcome to this beautiful 1.5 story home in the sought-after Country Downs neighborhood! As you step inside, you'll be greeted by a spacious main level featuring a large living room, formal dining room, and a kitchen with granite countertops, an electric cooktop, and built-in stove and microwave. The main level also includes a spacious master suite with an updated master bath, as well as a convenient half bath for guests. Upstairs, you'll find a large open loft and two generously sized bedrooms located on opposite sides of the house, each with its own full bathroom. The basement is dry and offers tremendous potential for additional living space and still provides ample storage. The home also features recent updates, including a roof that is less than a year old, newer exterior paint, and a newer driveway and sidewalks. The beautiful landscaping and lovely deck create a backyard oasis perfect for relaxation and enjoying the outdoors. Don't miss out on this opportunity to personalize this home and make it your own!
Sold
Price Unknown
3527 NE 50th St, Kansas City, MO 64119
3beds
2,660sqft
Single Family Residence
Built in 1987
0.37 Acres Lot
$406,900 Zestimate®
$--/sqft
$2,613 Estimated rent
Home value
$406,900
$366,000 - $452,000
$2,613/mo
Zestimate® history
Owner options
List your home for rent
$2,613/mo
Rent Zestimate®
Find your next renter with Zillow Rental Manager. Plus, with online applications, you can quickly screen prospective tenants – for free.
$2,613/mo
Rent Zestimate®
Refinance and save
$175/mo
Est. payment
Refinancing to a lower rate could help reduce your monthly payments and save thousands over the life of the loan.
$175/mo
Est. payment
Explore your selling options
Work with a Zillow partner agent
Leverage their expertise and Zillow's premium Showcase listings to get your home seen by more buyers.
Get startedList with your own agent
Get your home in front of millions of buyers by listing it on Zillow.
Learn how to do itSell it yourself
Take full control of how buyers see your home on Zillow by listing For Sale by Owner (FSBO).
List your homeWhat's special
Large open loftBackyard oasisGenerously sized bedroomsUpdated master bathNewer drivewaySpacious main levelFormal dining room
Zillow last checked:
Listing updated:
Listed by:
Randy Davis 816-803-9295,
RE/MAX Heritage
Bought with:
Chris Austin, SP00222957
KW KANSAS CITY METRO
Source: Heartland MLS as distributed by MLS GRID,MLS#: 2528082
Facts & features
Interior
Bedrooms & bathrooms
- Bedrooms: 3
- Bathrooms: 4
- Full bathrooms: 3
- 1/2 bathrooms: 1
Primary bedroom
- Features: Ceiling Fan(s)
- Level: First
- Area: 221 Square Feet
- Dimensions: 17 x 13
Bedroom 2
- Features: Ceiling Fan(s)
- Level: Second
- Area: 143 Square Feet
- Dimensions: 12 x 11
Bedroom 3
- Features: Walk-In Closet(s)
- Level: Second
- Area: 156 Square Feet
- Dimensions: 13 x 12
Dining room
- Level: First
- Area: 144 Square Feet
- Dimensions: 13 x 12
Great room
- Features: Ceiling Fan(s)
- Level: First
- Area: 315 Square Feet
- Dimensions: 21 x 17
Kitchen
- Level: First
- Area: 176 Square Feet
- Dimensions: 17 x 11
Other
- Level: Second
- Area: 168 Square Feet
- Dimensions: 14 x 12
Sun room
- Level: First
- Area: 100 Square Feet
- Dimensions: 10 x 10
Heating
- Natural Gas
Cooling
- Attic Fan, Electric
Appliances
- Included: Cooktop, Dishwasher, Disposal, Humidifier, Microwave, Refrigerator, Built-In Oven, Built-In Electric Oven
- Laundry: Main Level, Off The Kitchen
Features
- Ceiling Fan(s)
- Flooring: Carpet, Tile, Vinyl
- Doors: Storm Door(s)
- Windows: Window Coverings, Thermal Windows
- Basement: Concrete
- Number of fireplaces: 1
- Fireplace features: Gas, Gas Starter, Great Room
Interior area
- Total structure area: 2,660
- Total interior livable area: 2,660 sqft
- Finished area above ground: 2,660
- Finished area below ground: 0
Property
Parking
- Total spaces: 2
- Parking features: Attached, Garage Door Opener, Garage Faces Front
- Attached garage spaces: 2
Features
- Patio & porch: Deck, Porch
- Fencing: Partial
Lot
- Size: 0.37 Acres
- Features: City Lot
Details
- Parcel number: 14718000120.02
- Special conditions: Real Estate Owned,As Is
- Other equipment: Back Flow Device
Construction
Type & style
- Home type: SingleFamily
- Architectural style: Traditional
- Property subtype: Single Family Residence
Materials
- Stone Trim
- Roof: Composition
Condition
- Year built: 1987
Utilities & green energy
- Sewer: Public Sewer
- Water: Public
Community & HOA
Community
- Security: Smoke Detector(s)
- Subdivision: Country Downs
HOA
- Has HOA: Yes
- Services included: No Amenities
- HOA fee: $175 annually
- HOA name: Country Downs Home Association
Location
- Region: Kansas City
Financial & listing details
- Tax assessed value: $63,460
- Annual tax amount: $4,663
- Date on market: 1/31/2025
- Listing terms: Cash,Conventional,FHA,VA Loan
- Ownership: Private
- Road surface type: Paved
Price history
| Date | Event | Price |
|---|---|---|
| 3/5/2025 | Sold | -- |
Source:  Heartland MLS as distributed by MLS GRID #2528082 Report a problem Heartland MLS as distributed by MLS GRID #2528082 Report a problem | ||
| 1/31/2025 | Listed for sale | $390,000+97%$147/sqft |
Source:  RE/MAX of Kansas-Missouri #2528082 Report a problem RE/MAX of Kansas-Missouri #2528082 Report a problem | ||
| 7/31/2013 | Sold | -- |
Source: Heartland MLS as distributed by MLS GRID #1835785 Report a problem | ||
| 6/15/2013 | Listed for sale | $198,000$74/sqft |
Source: RE/MAX First REALTORS� #1835785 Report a problem | ||
Public tax history
| Year | Property taxes | Tax assessment |
|---|---|---|
| 2025 | $5,001 +7.2% | $63,460 +9.6% |
| 2024 | $4,663 +0.9% | $57,890 |
| 2023 | $4,623 +16.1% | $57,890 +21.4% |
| 2022 | $3,983 -0.1% | $47,670 |
| 2021 | $3,987 +7.6% | $47,670 +16.3% |
| 2020 | $3,706 | $40,980 |
| 2019 | $3,706 +1.9% | $40,980 +11% |
| 2018 | $3,637 +8% | $36,920 |
| 2017 | $3,367 | $36,920 |
| 2016 | $3,367 | $36,920 |
| 2015 | $3,367 +0% | $36,920 +10.2% |
| 2014 | $3,365 | $33,500 |
| 2013 | -- | $33,500 |
| 2012 | -- | $33,500 |
| 2011 | -- | $33,500 -13.3% |
| 2010 | -- | $38,630 |
| 2009 | -- | $38,630 -4.1% |
| 2007 | -- | $40,300 +3% |
| 2006 | -- | $39,120 |
| 2005 | $2,564 | $39,120 +7.4% |
| 2004 | -- | $36,440 |
| 2003 | -- | $36,440 +13.2% |
| 2002 | -- | $32,200 |
| 2001 | -- | $32,200 |
Find assessor info on the county website
Neighborhood: Sherwood Estates
Nearby homes
- $359,3004 bd2 ba2.7k sqft3523 NE 50th St, Kansas City, MO 64119Off Market
- $409,3004 bd3 ba2.8k sqft3601 NE 50th St, Kansas City, MO 64119Off Market
- $435,8003 bd4 ba2.8k sqft3519 NE 50th St, Kansas City, MO 64119Off Market
- $354,9003 bd3 ba1.8k sqft3605 NE 50th St, Kansas City, MO 64119Off Market
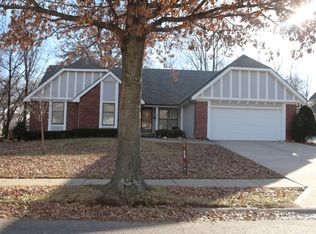
- $455,2004 bd2 ba3.8k sqft5000 N Askew Ave, Kansas City, MO 64119Off Market
- $369,9003 bd2 ba2.9k sqft3600 NE 50th St, Kansas City, MO 64119Off Market
- $227,5003 bd1 ba1.1k sqft3528 NE 49th Ter, Kansas City, MO 64119Off Market
- $252,5003 bd1 ba1.9k sqft3524 NE 49th Ter, Kansas City, MO 64119Off Market
Nearby schools
GreatSchools rating
- 3/10Lakewood Elementary SchoolGrades: K-5Distance: 0.4 mi
- 6/10Eastgate Middle SchoolGrades: 6Distance: 1.4 mi
- 4/10Winnetonka High SchoolGrades: 9-12Distance: 1.6 mi
Schools provided by the listing agent
- Elementary: Lakewood
- Middle: Maple Park
- High: Winnetonka
Source: Heartland MLS as distributed by MLS GRID. This data may not be complete. We recommend contacting the local school district to confirm school assignments for this home.
Get a cash offer in 3 minutes
Find out how much your home could sell for in as little as 3 minutes with a no-obligation cash offer.
Estimated market value
$406,900
Get a cash offer in 3 minutes
Find out how much your home could sell for in as little as 3 minutes with a no-obligation cash offer.
Estimated market value
$406,900
- Missouri
- Clay County
- Kansas City
- 64119
- Sherwood Estates
- 3527 NE 50th St
Nearby cities
Nearby neighborhoods
Nearby zip codes
Other Kansas City Topics
