Skip main navigation
Off market
  • $421,900

    3527 New Queen St, Philadelphia, PA 19129

    4beds
    2baths
    1,200sqft
    SingleFamily
    Built in 1943
    1,742 Square Feet Lot
    $421,900 Zestimate®
    $352/sqft
    $2,809 Estimated rent

    Home value

    $421,900

    $397,000 - $451,000

    $2,809/mo

    Zestimate® history
    Loading
    Loading...

    Owner options

    List your home for rent

    $2,809/mo

    Rent Zestimate®

    Find your next renter with Zillow Rental Manager. Plus, with online applications, you can quickly screen prospective tenants – for free.

    Learn more

    $2,809/mo

    Rent Zestimate®

    Refinance and save

    $2,591/mo

    Est. payment

    Refinancing to a lower rate could help reduce your monthly payments and save thousands over the life of the loan.

    See today's rates

    $2,591/mo

    Est. payment

    Explore your selling options

    Work with a Zillow partner agent

    Leverage their expertise and Zillow's premium Showcase listings to get your home seen by more buyers.

    Get started

    List with your own agent

    Get your home in front of millions of buyers by listing it on Zillow.

    Learn how to do it

    Sell it yourself

    Take full control of how buyers see your home on Zillow by listing For Sale by Owner (FSBO).

    List your home

    What's special

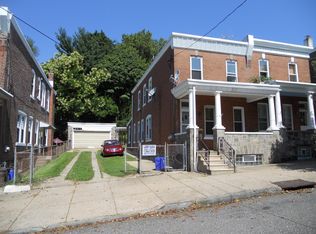
    Spacious East Falls Twin. As you step up on to the covered porch and enter through the front door you are greeted by the stunning stain glass entry door that welcomes you into this wonderful home. The living room and dining room are separated by ornate pillars yet with the high ceilings and wide home it feels incredibly open. The kitchen offers recessed lighting, stainless steel refrigerator, built-in microwave, and gas range, granite countertops, dishwasher, double sink, subway tile backsplash, large panty and for added convenience laundry closet with front loading washer and dryer. Wood flooring is found throughout the first level. Step outside and into your very own Urban Oasis. Mature planting and the cement patio make this an optimal location to sit back, relax and unwind. Located on the upper floor are four spacious bedrooms, each with ample closets, and a three-piece hall bath with ceramic tile flooring and tub surround. Located on the lower level is a storage area with mechanicals and cellar doors to the rear yard as well as a finished area with laminate flooring and decorative ceiling tiles. Added bonus of this home, it has central air conditioning. East Falls is a unique neighborhood nestled along the banks of the Schuylkill River. It boasts an Urban-Suburban lifestyle and is centrally located for an easy commute to both Center City and the Suburbs. It is close to major roadways or if you prefer to not drive the regional rail line is just a few blocks away. This neighborhood is surrounded by parks, trails and of course, the Kelly Drive recreational loop. Take a stroll down to McDevitt recreation center and enjoy the over 9 acres of recreational space or pop into the Falls of Schuylkill Library and bask in its Collegiate Gothic architecture while checking out some of your favorite authors. Don't forget to stop and enjoy one of the many restaurants, bistros, saloons or cafes that are located in this wonderful neighborhood, including Billy Murphys, Fiorino, Wissahickon Brewery, InRiva, Thunder Mug, Vault and Vine, Shan Chuan, and LeBus just to name a few. Do not take my word for it, come and see for yourself why East Falls and this home are so special. 2020-12-15

    This property is off market, which means it's not currently listed for sale or rent on Zillow. This may be different from what's available on other websites or public sources.

    Facts & features

    Interior

    Bedrooms & bathrooms
    • Bedrooms: 4
    • Bathrooms: 2
    Heating
    • Other, Gas
    Cooling
    • Central
    Appliances
    • Included: Dishwasher, Dryer, Microwave, Range / Oven, Refrigerator, Washer
    Features
    • Ceiling Fan(s), Recessed Lighting, Eat-in Kitchen, Crown Molding, Carpet, Wood Floors, Formal/Separate Dining Room, Upgraded Countertops, Floor Plan - Traditional, Stain/Lead Glass, Tub Shower
    • Flooring: Hardwood
    • Basement: Finished
    Interior area
    • Total interior livable area: 1,200 sqft
    • Finished area below ground: 0

    Property

    Features
    • Exterior features: Brick
    • Has view: Yes
    • View description: Territorial
    Lot
    • Size: 1,742 sqft
    Details
    • Parcel number: 382155000
    • Special conditions: Standard

    Construction

    Type & style
    • Home type: SingleFamily
    • Architectural style: Traditional, Straight Thru
    Condition
    • Year built: 1943

    Community & neighborhood

    Location
    • Region: Philadelphia
    • Municipality: PHILADELPHIA

    Other

    Other facts
    • Appliances: Dishwasher, Refrigerator, Built-in Microwave, Dryer, Washer, Stainless Steel Appliance(s), Oven/Range - Gas, Dryer - Front Loading, Washer - Front Loading
    • InteriorFeatures: Ceiling Fan(s), Recessed Lighting, Eat-in Kitchen, Crown Molding, Carpet, Wood Floors, Formal/Separate Dining Room, Upgraded Countertops, Floor Plan - Traditional, Stain/Lead Glass, Tub Shower
    • HeatingYN: true
    • CoolingYN: true
    • ConstructionMaterials: Brick, Masonry
    • StoriesTotal: 2
    • ArchitecturalStyle: Traditional, Straight Thru
    • SpecialListingConditions: Standard
    • Heating: Hot Water, Radiator
    • Cooling: Central Air, Ceiling Fan(s)
    • ParkingFeatures: On Street
    • BelowGradeFinishedArea: 0
    • MlsStatus: Pending
    • Municipality: PHILADELPHIA
    • TaxAnnualAmount: 3012.0

    Price history

    DateEventPrice
    1/7/2021Sold$352,900-2%$294/sqft
    Source: Public Record Report a problem
    10/7/2020Pending sale$360,000$300/sqft
    Source: BHHS Fox & Roach E Falls #PAPH942042 Report a problem
    10/6/2020Listed for sale$360,000$300/sqft
    Source: BHHS Fox & Roach E Falls #PAPH942042 Report a problem

    Public tax history

    YearProperty taxesTax assessment
    2025$5,039 +23%$360,000 +23%
    2024$4,096 $292,600
    2023$4,096 +36%$292,600
    2022$3,012 --
    2021$3,012 -4.2%--
    2018$3,144 +21.7%--
    2017$2,584 -8.2%--
    2016$2,814 --
    2015$2,814 --
    2014$2,814 +4.5%$231,000 +875.5%
    2012$2,693 $23,680
    2011-- $23,680
    2010-- $23,680
    2009-- $23,680
    2008-- $23,680
    2007-- $23,680
    2006-- $23,680
    2005-- $23,680
    2004-- $23,680
    2003-- $23,680 +24.8%
    2002-- $18,976 +22.5%
    2000-- $15,488
    1999-- $15,488

    Find assessor info on the county website

    Neighborhood: East Falls

    Nearby schools

    GreatSchools rating
    Schools provided by the listing agent
    • District: THE SCHOOL DISTRICT OF PHILADELPHIA

    Source: The MLS. This data may not be complete. We recommend contacting the local school district to confirm school assignments for this home.

    Get a cash offer in 3 minutes
    Find out how much your home could sell for in as little as 3 minutes with a no-obligation cash offer.
    Estimated market value
    $421,900
    Get a cash offer in 3 minutes
    Find out how much your home could sell for in as little as 3 minutes with a no-obligation cash offer.
    Estimated market value
    $421,900