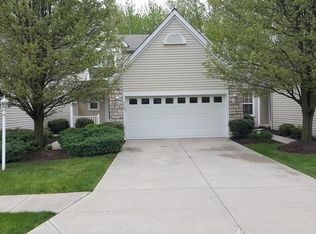
Nestled in the heart of Lorain, this stunning 3-bedroom, 3.5-bath townhouse at 3527 Perry Court embodies comfort and stylish living. Perfect for modern families or those seeking an inviting retreat, this property radiates warmth and charm from the moment you enter. Step inside to find a plush carpeted living room where you can cozy up by the gas fireplace on a chilly evening. The eat-in kitchen is a culinary enthusiast's dream, featuring sleek stainless steel appliances and offering seamless indoor-outdoor flow with sliding door access to a charming deck, ideal for al fresco dining or sunset gatherings. Convenience abounds with a thoughtfully placed half bath and laundry room on the main floor, making everyday chores a breeze. Retreat upstairs to the tranquil primary bedroom, where high ceilings create an airy ambiance. The private bathroom provides a luxurious personal space. Two additional bedrooms offer flexibility for family, guests, or a home office. A shared full bathroom completes the upstairs level. The fully finished basement expands your living space with a large rec room, offering endless possibilities for entertainment or relaxation, and includes another full bathroom for added convenience. Outside, the private backyard beckons with a deck overlooking a lush grass area that abuts the Metro Parks. An attached 2-car garage provides ample storage and keeps your vehicles secure. Situated in an active adult community, this home is ideally positioned just a short drive from essential amenities. Enjoy local dining options, quaint parks, and shopping centers, all within easy reach. Ready to make this stunning townhouse your own? Contact us today to schedule a viewing and experience firsthand the lifestyle that this beautiful property offers. Don’t miss out on the opportunity to call 3527 Perry Court your new home!
Closed
Zillow last checked:
Listing updated:
Bought with:
Gina M Bromley, 2005006788
The Sweda Group, LLC.
Source: MLS Now,MLS#: 5140253 Originating MLS: Akron Cleveland Association of REALTORS
Originating MLS: Akron Cleveland Association of REALTORSPrice history
| Date | Event | Price |
|---|---|---|
| 10/28/2025 | Sold | $290,000-1.7%$125/sqft |
Source:  MLS Now #5140253 Report a problem MLS Now #5140253 Report a problem | ||
| 10/16/2025 | Pending sale | $295,000$128/sqft |
Source: MLS Now #5140253 Report a problem | ||
| 9/21/2025 | Contingent | $295,000$128/sqft |
Source: MLS Now #5140253 Report a problem | ||
| 7/24/2025 | Listed for sale | $295,000-4.8%$128/sqft |
Source: MLS Now #5140253 Report a problem | ||
| 7/17/2025 | Listing removed | $309,900$134/sqft |
Source: MLS Now #5123992 Report a problem | ||
| 5/23/2025 | Listed for sale | $309,900+93.7%$134/sqft |
Source: MLS Now #5123992 Report a problem | ||
| 11/30/2020 | Sold | $160,000$69/sqft |
Source:  MLS Now #4220511 Report a problem MLS Now #4220511 Report a problem | ||
| 10/22/2020 | Pending sale | $160,000$69/sqft |
Source: Howard Hanna - Avon #4220511 Report a problem | ||
| 10/20/2020 | Listed for sale | $160,000$69/sqft |
Source: Howard Hanna - Avon #4220511 Report a problem | ||
| 10/2/2020 | Pending sale | $160,000$69/sqft |
Source: Howard Hanna - Avon #4220511 Report a problem | ||
| 9/3/2020 | Listed for sale | $160,000+91.8%$69/sqft |
Source: Howard Hanna #4220511 Report a problem | ||
| 11/4/2014 | Sold | $83,404-14.9%$36/sqft |
Source: Public Record Report a problem | ||
| 8/28/2014 | Pending sale | $98,000$42/sqft |
Source: RE/MAX BEYOND 2000 #3607566 Report a problem | ||
| 8/22/2014 | Price change | $98,000-12.5%$42/sqft |
Source: RE/MAX BEYOND 2000 #3607566 Report a problem | ||
| 8/2/2014 | Listed for sale | $112,000$48/sqft |
Source: RE/MAX BEYOND 2000 #3607566 Report a problem | ||
| 7/30/2014 | Pending sale | $112,000$48/sqft |
Source: RE/MAX BEYOND 2000 #3607566 Report a problem | ||
| 7/17/2014 | Price change | $112,000-11.1%$48/sqft |
Source: RE/MAX BEYOND 2000 #3607566 Report a problem | ||
| 7/1/2014 | Listed for sale | $126,000$54/sqft |
Source: RE/MAX BEYOND 2000 #3607566 Report a problem | ||
| 6/27/2014 | Pending sale | $126,000$54/sqft |
Source: RE/MAX BEYOND 2000 #3607566 Report a problem | ||
| 5/29/2014 | Price change | $126,000-10%$54/sqft |
Source: RE/MAX BEYOND 2000 #3607566 Report a problem | ||
| 4/12/2014 | Listed for sale | $140,000+42.9%$61/sqft |
Source: Remax Beyond 2000 Realty #3607566 Report a problem | ||
| 2/28/2014 | Sold | $98,000-7.5%$42/sqft |
Source: Public Record Report a problem | ||
| 7/16/2013 | Listing removed | $106,000$46/sqft |
Source: Real Living Joseph Schmidt Realty, Inc. #3369083 Report a problem | ||
| 12/10/2012 | Listed for sale | $106,000-1.9%$46/sqft |
Source: Real Living Joseph Schmidt Realty, Inc. #3369083 Report a problem | ||
| 10/11/2011 | Sold | $108,000-6%$47/sqft |
Source: Public Record Report a problem | ||
| 7/13/2011 | Price change | $114,900-14.8%$50/sqft |
Source: Howard Hanna - Amherst #3228456 Report a problem | ||
| 6/20/2011 | Listed for sale | $134,900-23.9%$58/sqft |
Source: Howard Hanna - Amherst #3228456 Report a problem | ||
| 2/10/2006 | Sold | $177,200$77/sqft |
Source: Public Record Report a problem | ||
Get a cash offer in 3 minutes
Find out how much your home could sell for in as little as 3 minutes with a no-obligation cash offer.
Estimated market value
$283,900
