Welcome to this beautifully maintained 4-bedroom, 2-bath home featuring an open floor plan and a fantastic location. Just minutes from Joe Pool Lake, Epic Waters Indoor Waterpark, and endless shopping, dining, and entertainment, this home offers the perfect blend of comfort, convenience, and low-maintenance living — all with no HOA!
Inside, you’ll find laminate and tile flooring throughout, a bright, open living area, and a kitchen with stylish butcher block countertops that bring warmth and charm. You’ll also appreciate the abundance of storage closets throughout the home and upgraded windows and attic insulation.
The spacious primary suite features a walk-in closet and a private bath with dual vanities and a relaxing garden tub, creating your own peaceful retreat.
Step outside to a huge backyard — perfect for entertaining, gardening, or simply enjoying the outdoors under the Texas sky.
With easy access to major highways, this home keeps you close to it all while offering a quiet suburban lifestyle.
Sold
Price Unknown
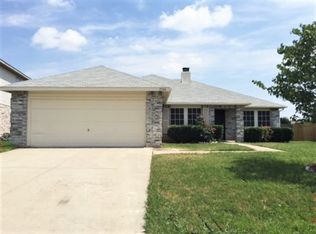
3527 Red Mine Ln, Grand Prairie, TX 75052
4beds
1,978sqft
Single Family Residence
Built in 2002
0.27 Acres Lot
$341,400 Zestimate®
$--/sqft
$2,543 Estimated rent
Home value
$341,400
$311,000 - $376,000
$2,543/mo
Zestimate® history
Owner options
List your home for rent
$2,543/mo
Rent Zestimate®
Find your next renter with Zillow Rental Manager. Plus, with online applications, you can quickly screen prospective tenants – for free.
$2,543/mo
Rent Zestimate®
Refinance and save
Refinancing to a lower rate could help reduce your monthly payments and save thousands over the life of the loan.
Explore your selling options
Work with a Zillow partner agent
Leverage their expertise and Zillow's premium Showcase listings to get your home seen by more buyers.
Get startedList with your own agent
Get your home in front of millions of buyers by listing it on Zillow.
Learn how to do itSell it yourself
Take full control of how buyers see your home on Zillow by listing For Sale by Owner (FSBO).
List your homeWhat's special
Huge backyardOpen floor planUpgraded windowsLaminate and tile flooringWalk-in closetAttic insulationAbundance of storage closets
Zillow last checked:
Listing updated:
Listed by:
Brian Holt 0573031 214-417-5680,
Brian Holt Realty 214-417-5680
Bought with:
Jasmine Hunter
SCM Realty
Source: NTREIS,MLS#: 21083210
Facts & features
Interior
Bedrooms & bathrooms
- Bedrooms: 4
- Bathrooms: 2
- Full bathrooms: 2
Primary bedroom
- Features: Ceiling Fan(s), Dual Sinks, En Suite Bathroom, Garden Tub/Roman Tub, Linen Closet, Walk-In Closet(s)
- Level: First
- Dimensions: 16 x 12
Bedroom
- Features: Ceiling Fan(s), Split Bedrooms
- Level: First
- Dimensions: 12 x 12
Bedroom
- Features: Ceiling Fan(s), Split Bedrooms
- Level: First
- Dimensions: 12 x 12
Bedroom
- Features: Ceiling Fan(s), Split Bedrooms
- Level: First
- Dimensions: 12 x 11
Dining room
- Level: First
- Dimensions: 11 x 10
Kitchen
- Features: Built-in Features, Pantry
- Level: First
- Dimensions: 11 x 10
Living room
- Features: Ceiling Fan(s)
- Level: First
- Dimensions: 16 x 12
Living room
- Features: Ceiling Fan(s)
- Level: First
- Dimensions: 21 x 15
Heating
- Heat Pump
Cooling
- Ceiling Fan(s), Electric
Appliances
- Included: Dishwasher, Electric Range, Disposal, Microwave
- Laundry: Washer Hookup, Dryer Hookup, Laundry in Utility Room
Features
- High Speed Internet, Walk-In Closet(s)
- Flooring: Engineered Hardwood, Tile
- Has basement: No
- Has fireplace: No
Interior area
- Total interior livable area: 1,978 sqft
Property
Parking
- Total spaces: 2
- Parking features: Door-Single, Garage Faces Front, Garage, Garage Door Opener
- Attached garage spaces: 2
Features
- Levels: One
- Stories: 1
- Patio & porch: Front Porch, Covered
- Exterior features: Rain Gutters, Storage
- Pool features: None
- Fencing: Privacy,Wood
Lot
- Size: 0.27 Acres
- Features: Back Yard, Lawn, Subdivision
Details
- Additional structures: Shed(s), Storage
- Parcel number: 280285700U0080000
Construction
Type & style
- Home type: SingleFamily
- Architectural style: Detached
- Property subtype: Single Family Residence
Materials
- Foundation: Slab
- Roof: Composition
Condition
- Year built: 2002
Utilities & green energy
- Sewer: Public Sewer
- Water: Public
- Utilities for property: Sewer Available, Water Available
Green energy
- Energy efficient items: Insulation
Community & HOA
Community
- Features: Curbs, Sidewalks
- Subdivision: Cimmaron Estates
HOA
- Has HOA: No
Location
- Region: Grand Prairie
Financial & listing details
- Tax assessed value: $321,140
- Annual tax amount: $7,636
- Date on market: 10/10/2025
- Cumulative days on market: 36 days
- Listing terms: Cash,Conventional,FHA,VA Loan
Price history
| Date | Event | Price |
|---|---|---|
| 11/14/2025 | Sold | -- |
Source: NTREIS #21083210 Report a problem | ||
| 10/21/2025 | Contingent | $339,900$172/sqft |
Source: NTREIS #21083210 Report a problem | ||
| 10/10/2025 | Listed for sale | $339,900-5.6%$172/sqft |
Source: NTREIS #21083210 Report a problem | ||
| 12/21/2024 | Listing removed | -- |
Source: Owner Report a problem | ||
| 11/27/2024 | Listed for sale | $360,000+173.8%$182/sqft |
Source: Owner Report a problem | ||
| 7/7/2014 | Sold | -- |
Source: Agent Provided Report a problem | ||
| 6/7/2014 | Pending sale | $131,500$66/sqft |
Source: Melissa Suttle #12133482 Report a problem | ||
| 5/2/2014 | Listed for sale | $131,500+102.3%$66/sqft |
Source: Melissa Suttle #12133482 Report a problem | ||
| 2/11/2014 | Sold | -- |
Source: Public Record Report a problem | ||
| 2/1/2014 | Price change | $65,000+4%$33/sqft |
Source: Auction.com Report a problem | ||
| 1/24/2014 | Price change | $62,500$32/sqft |
Source: Auction.com Report a problem | ||
| 1/22/2014 | Listed for sale | -- |
Source: Auction.com Report a problem | ||
Public tax history
| Year | Property taxes | Tax assessment |
|---|---|---|
| 2025 | $4,735 +3.3% | $321,140 -5.3% |
| 2024 | $4,583 +9.3% | $339,240 +19.2% |
| 2023 | $4,194 -13.9% | $284,540 |
| 2022 | $4,873 +1.3% | $284,540 +36.2% |
| 2021 | $4,812 | $208,910 |
Find assessor info on the county website
Neighborhood: 75052
Nearby homes
- $304,5003 bd2 ba1.6k sqft3531 Red Mine Ln, Grand Prairie, TX 75052Off Market
- $419,4005 bd4 ba4.2k sqft3523 Red Mine Ln, Grand Prairie, TX 75052Off Market
- $322,9004 bd2 ba1.9k sqft2304 Coyote Trl, Grand Prairie, TX 75052Off Market
- $389,3004 bd2 ba3.1k sqft2308 Coyote Trl, Grand Prairie, TX 75052Off Market
- $381,1004 bd3 ba2.8k sqft3519 Red Mine Ln, Grand Prairie, TX 75052Off Market
- $328,0003 bd2 ba2.1k sqft3543 Red Mine Ln, Grand Prairie, TX 75052Off Market
- $376,1004 bd3 ba2.8k sqft3539 Red Mine Ln, Grand Prairie, TX 75052Off Market
- $339,1004 bd2 ba2.1k sqft3526 Sedona Dr, Grand Prairie, TX 75052Off Market
Nearby schools
GreatSchools rating
- 6/10Sallye R Moore Elementary SchoolGrades: PK-8Distance: 0.6 mi
- 3/10South Grand Prairie High SchoolGrades: 9-12Distance: 2 mi
- 4/10Andrew Jackson Middle SchoolGrades: 6-8Distance: 1.8 mi
Schools provided by the listing agent
- Elementary: Mooresally
- Middle: Jackson
- High: South Grand Prairie
- District: Grand Prairie ISD
Source: NTREIS. This data may not be complete. We recommend contacting the local school district to confirm school assignments for this home.
Get a cash offer in 3 minutes
Find out how much your home could sell for in as little as 3 minutes with a no-obligation cash offer.
Estimated market value
$341,400
Get a cash offer in 3 minutes
Find out how much your home could sell for in as little as 3 minutes with a no-obligation cash offer.
Estimated market value
$341,400
- Texas
- Dallas County
- Grand Prairie
- 75052
- 3527 Red Mine Ln
