This 4-bed, 3-bath Craftsman offers luxury living with two different lake views. Located in the highly sought after Arbor Lake subdivision, this home has a fully custom open design with 11-foot ceilings in the main, varied tray ceilings, real hardwood floors, oversized windows and split bedroom concept. The kitchen features a large center island with quartz countertops, under cabinet light and stainless-steel appliances. Downstairs you’ll find a family room, wet bar, 4th bedroom with a full bath, in-home gym, and ample storage. The gym could easily convert to a 5th bedroom or media room. Additional extras include large front and back patios with a built-in cooking station, stone fire pit, real carriage garage doors, fully sodded yard with an irrigation system and 360-degree professional landscaping, in-home sound system, Ring security, 220-amp service with built-in EV charger, water softener & tankless hot water heater.
Closed
Listed by: Beycome Brokerage Realty LLC • Misael Chacon • 804-656-5007
Bought with: Tarrant and Harman Real Estate and Auction Co
$740,000
3527 S Arbor Lake Dr, Edwardsville, IL 62025
4beds
3,349sqft
Single Family Residence
Built in 2019
0.3 Acres Lot
$758,600 Zestimate®
$221/sqft
$3,844 Estimated rent
Home value
$758,600
$721,000 - $797,000
$3,844/mo
Zestimate® history
Owner options
List your home for rent
$3,844/mo
Rent Zestimate®
Find your next renter with Zillow Rental Manager. Plus, with online applications, you can quickly screen prospective tenants – for free.
$3,844/mo
Rent Zestimate®
Refinance and save
$4,282/mo
Est. payment
Refinancing to a lower rate could help reduce your monthly payments and save thousands over the life of the loan.
$4,282/mo
Est. payment
Explore your selling options
Work with a Zillow partner agent
Leverage their expertise and Zillow's premium Showcase listings to get your home seen by more buyers.
Get startedList with your own agent
Get your home in front of millions of buyers by listing it on Zillow.
Learn how to do itSell it yourself
Take full control of how buyers see your home on Zillow by listing For Sale by Owner (FSBO).
List your homeWhat's special
Real carriage garage doorsOversized windowsFamily roomWet barSplit bedroom conceptTwo different lake viewsIn-home gym
Zillow last checked:
Listing updated:
Listed by:
Misael Chacon 804-656-5007,
Beycome Brokerage Realty LLC
Bought with:
Robert D Doody, 475183009
Tarrant and Harman Real Estate and Auction Co
Source: MARIS,MLS#: 24073379 Originating MLS: Regional MLS
Originating MLS: Regional MLSFacts & features
Interior
Bedrooms & bathrooms
- Bedrooms: 4
- Bathrooms: 3
- Full bathrooms: 3
- Main level bathrooms: 2
- Main level bedrooms: 3
Heating
- Electric
Cooling
- Central Air, Electric
Appliances
- Included: Other
Features
- Basement: Full
- Number of fireplaces: 1
- Fireplace features: Family Room
Interior area
- Total structure area: 3,349
- Total interior livable area: 3,349 sqft
- Finished area above ground: 3,349
Property
Parking
- Total spaces: 3
- Parking features: Attached, Garage
- Attached garage spaces: 3
Features
- Levels: One
Lot
- Size: 0.3 Acres
- Dimensions: 90 x 146 x 90 x 145
Details
- Parcel number: 102161717301014
- Special conditions: Standard
Construction
Type & style
- Home type: SingleFamily
- Architectural style: Other
- Property subtype: Single Family Residence
Condition
- Year built: 2019
Utilities & green energy
- Sewer: Public Sewer
- Water: Public
- Utilities for property: Natural Gas Available
Community & HOA
Community
- Subdivision: Arbor Lake Final
Location
- Region: Edwardsville
Financial & listing details
- Price per square foot: $221/sqft
- Tax assessed value: $655,530
- Annual tax amount: $14,559
- Date on market: 11/26/2024
- Cumulative days on market: 14 days
- Listing terms: Conventional
- Ownership: Owner by Contract
Price history
| Date | Event | Price |
|---|---|---|
| 1/24/2025 | Sold | $740,000-2.6%$221/sqft |
Source:  MARIS #24073379 Report a problem MARIS #24073379 Report a problem | ||
| 12/10/2024 | Pending sale | $760,000$227/sqft |
Source: MARIS #24073379 Report a problem | ||
| 11/26/2024 | Listed for sale | $760,000+893.5%$227/sqft |
Source: MARIS #24073379 Report a problem | ||
| 2/23/2018 | Sold | $76,500$23/sqft |
Source: MARIS #16039172 Report a problem | ||
Public tax history
| Year | Property taxes | Tax assessment |
|---|---|---|
| 2024 | $15,775 +8.4% | $218,510 +9.5% |
| 2023 | $14,559 +6.3% | $199,570 +7.7% |
| 2022 | $13,695 +4.3% | $185,300 +5.8% |
| 2021 | $13,135 +3.6% | $175,170 +3.6% |
| 2020 | $12,683 +0.5% | $169,130 +1.5% |
| 2019 | $12,624 | $166,560 +464.4% |
| 2018 | -- | $29,510 +10075.9% |
| 2017 | $23 +11.7% | $290 +3.6% |
| 2016 | $21 | $280 +3.7% |
| 2015 | $21 | $270 |
| 2014 | $21 | $270 |
| 2013 | $21 | $270 |
Find assessor info on the county website
Neighborhood: 62025
Nearby homes
- $67,0000.302 Acres3523 S Arbor Lake Dr, Edwardsville, IL 62025Sold
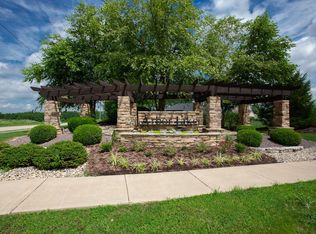
- $768,0004 bd4 ba3.3k sqft3535 S Arbor Lake Dr, Edwardsville, IL 62025Off Market
- $67,0000.303 Acres3519 S Arbor Lake Dr, Edwardsville, IL 62025Sold
- $817,6004 bd4 ba4.2k sqft3526 S Arbor Lake Dr, Edwardsville, IL 62025Off Market
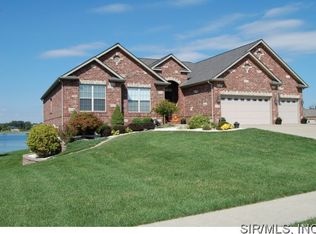
- $528,7004 bd4 ba2.7k sqft108 Bluestem Ct, Edwardsville, IL 62025Off Market
- $75,0000.293 Acres3522 S Arbor Lake Dr, Edwardsville, IL 62025Sold
- $552,1004 bd3 ba3.2k sqft121 Prairie Manor Dr, Edwardsville, IL 62025Off Market
- $680,0004 bd3 ba3.5k sqft3539 S Arbor Lake Dr, Edwardsville, IL 62025Sold
Nearby schools
GreatSchools rating
- NAGoshen Elementary SchoolGrades: PK-2Distance: 1 mi
- 8/10Liberty Middle SchoolGrades: 6-8Distance: 1 mi
- 6/10Edwardsville High SchoolGrades: 9-12Distance: 3.5 mi
Schools provided by the listing agent
- Elementary: Edwardsville Dist 7
- Middle: Edwardsville Dist 7
- High: Edwardsville
Source: MARIS. This data may not be complete. We recommend contacting the local school district to confirm school assignments for this home.
Get a cash offer in 3 minutes
Find out how much your home could sell for in as little as 3 minutes with a no-obligation cash offer.
Estimated market value
$758,600
Get a cash offer in 3 minutes
Find out how much your home could sell for in as little as 3 minutes with a no-obligation cash offer.
Estimated market value
$758,600
- Illinois
- Madison County
- Edwardsville
- 62025
- 3527 S Arbor Lake Dr
Nearby cities
Nearby zip codes
Other Edwardsville Topics
