Skip main navigation
Closed
  • $452,900

    3527 Sand Dr, Newburgh, IN 47630

    4beds
    2,134sqft
    Single Family Residence
    Built in 2025
    9,147 Square Feet Lot
    $453,200 Zestimate®
    $--/sqft
    $2,881 Estimated rent

    Home value

    $453,200

    $431,000 - $476,000

    $2,881/mo

    Zestimate® history
    Loading
    Loading...

    Owner options

    List your home for rent

    $2,881/mo

    Rent Zestimate®

    Find your next renter with Zillow Rental Manager. Plus, with online applications, you can quickly screen prospective tenants – for free.

    Learn more

    $2,881/mo

    Rent Zestimate®

    Refinance and save

    $2,727/mo

    Est. payment

    Refinancing to a lower rate could help reduce your monthly payments and save thousands over the life of the loan.

    See today's rates

    $2,727/mo

    Est. payment

    Explore your selling options

    Work with a Zillow partner agent

    Leverage their expertise and Zillow's premium Showcase listings to get your home seen by more buyers.

    Get started

    List with your own agent

    Get your home in front of millions of buyers by listing it on Zillow.

    Learn how to do it

    Sell it yourself

    Take full control of how buyers see your home on Zillow by listing For Sale by Owner (FSBO).

    List your home

    What's special

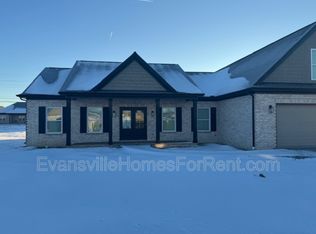
    Timeless curb appealSplit-bedroom floor planNearby laundry roomRefined finishesSpa-inspired bathElevated finishes throughoutTrey ceiling
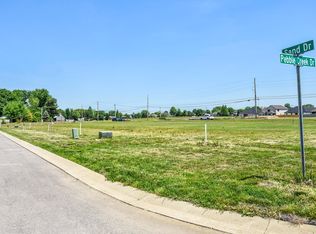
    Welcome to this beautifully crafted full brick 4-bedroom, 2-bath home in desirable Pebble Creek subdivision in Newburgh. Thoughtfully designed with a split-bedroom floor plan, this home offers both privacy and functionality with elevated finishes throughout. The open-concept great room is filled with natural light and flows seamlessly into the kitchen and dining area — ideal for entertaining or everyday living. Custom-built cabinetry, smart storage solutions, and a hidden walk-through pantry add both style and convenience. The spacious primary suite serves as a true retreat, featuring a trey ceiling and a spa-inspired bath complete with a curb-less one-piece marble shower with body jets, a freestanding slipper tub, and refined finishes. The large primary closet and nearby laundry room make daily routines effortless. Three additional bedrooms are located on the opposite side of the home, offering privacy for family or guests. The fourth bedroom is perfectly suited for a nursery, home office, or flex space. Upstairs, you’ll find a generous bonus room ideal for a second living area, media space, or workout room. Step outside to enjoy the covered back porch — a great spot for relaxing mornings or evening gatherings. The oversized 18' wide, insulated garage door opens to a fully finished space, showcasing the attention to detail throughout the home. Quality craftsmanship, timeless curb appeal, and thoughtful design make this home a standout

    Zillow last checked:

    Listing updated:

    Listed by:

    Melanie Quates Office:812-473-4663,

    ERA FIRST ADVANTAGE REALTY, INC

    Bought with:

    Chris K Schafer, RB14043013

    @properties

    Source: IRMLS,MLS#: 202607012MLS Logo

    Facts & features

    Interior

    Bedrooms & bathrooms
    • Bedrooms: 4
    • Bathrooms: 2
    • Full bathrooms: 2
    • Main level bedrooms: 4
    Bedroom 1
    • Level: Main
    Bedroom 2
    • Level: Main
    Dining room
    • Level: Main
    • Area: 77
    • Dimensions: 11 x 7
    Kitchen
    • Level: Main
    • Area: 209
    • Dimensions: 11 x 19
    Living room
    • Level: Main
    • Area: 304
    • Dimensions: 16 x 19
    Heating
    • Natural Gas, Forced Air
    Cooling
    • Central Air
    Appliances
    • Included: Dishwasher, Microwave, Refrigerator, Electric Range
    Features
    • Has basement: No
    • Has fireplace: No
    Interior area
    • Total structure area: 2,134
    • Total interior livable area: 2,134 sqft
    • Finished area above ground: 2,134
    • Finished area below ground: 0

    Property

    Parking
    • Total spaces: 2
    • Parking features: Attached
    • Attached garage spaces: 2
    Features
    • Levels: One
    • Stories: 1
    Lot
    • Size: 9,147 Square Feet
    • Dimensions: 78X119
    • Features: Level
    Details
    • Parcel number: 871222304007.000019

    Construction

    Type & style
    • Home type: SingleFamily
    • Property subtype: Single Family Residence
    Materials
    • Brick
    • Foundation: Slab
    Condition
    • New construction: Yes
    • Year built: 2025
    Details
    • Builder name: DS & Sons, LLC

    Utilities & green energy

    • Sewer: City
    • Water: City

    Community & HOA

    Community
    • Subdivision: Pebble Creek
    Location
    • Region: Newburgh

    Financial & listing details

    • Tax assessed value: $1,200
    • Annual tax amount: $17
    • Date on market: 3/5/2026
    • Listing terms: Conventional,FHA,VA Loan

    Price history

    DateEventPrice
    5/28/2026Sold$452,900+1.8%
    Source: IRMLS #202607012 Report a problem
    3/31/2026Pending sale$444,900
    Source: IRMLS #202607012 Report a problem
    3/5/2026Listed for sale$444,9000%
    Source: IRMLS #202607012 Report a problem
    3/2/2026Listing removed$445,000$209/sqft
    Source: F.C. Tucker Emge REALTORS #202541539 Report a problem
    1/7/2026Price change$445,000-6.3%
    Source: IRMLS #202541539 Report a problem
    10/14/2025Listed for sale$475,000
    Source: IRMLS #202541539 Report a problem

    Public tax history

    YearProperty taxesTax assessment
    2025$17 -3.6%$1,200
    2024$18 +1.9%$1,200
    2023$18 -7.3%$1,200
    2022$19 -3%$1,200
    2021$19 $1,200
    2020-- $1,200
    Find assessor info on the county website

    Neighborhood: 47630

    Nearby schools

    GreatSchools rating
    Schools provided by the listing agent
    • Elementary: Castle
    • Middle: Castle North
    • High: Castle
    • District: Warrick County School Corp.

    Source: IRMLS. This data may not be complete. We recommend contacting the local school district to confirm school assignments for this home.

    Get pre-qualified for a loan
    At Zillow Home Loans, we can pre-qualify you in as little as 5 minutes with no impact to your credit score.

    An equal housing lender. NMLS #10287.

    Sell for more on Zillow
    Get a Zillow Showcase℠ listing at no additional cost and you could sell for .
    $453,200
    2% more
    +$9,064
    With Zillow Showcase(estimated)
    $462,264