Skip main navigation
Closed
  • $330,000

    3527 Stratavon St NW, North Canton, OH 44720

    4beds
    2,608sqft
    Single Family Residence
    Built in 1992
    0.44 Acres Lot
    $386,500 Zestimate®
    $127/sqft
    $2,938 Estimated rent

    Home value

    $386,500

    $367,000 - $406,000

    $2,938/mo

    Zestimate® history
    Loading
    Loading...

    Owner options

    List your home for rent

    $2,938/mo

    Rent Zestimate®

    Find your next renter with Zillow Rental Manager. Plus, with online applications, you can quickly screen prospective tenants – for free.

    Learn more

    $2,938/mo

    Rent Zestimate®

    Refinance and save

    $2,138/mo

    Est. payment

    Refinancing to a lower rate could help reduce your monthly payments and save thousands over the life of the loan.

    See today's rates

    $2,138/mo

    Est. payment

    Explore your selling options

    Work with a Zillow partner agent

    Leverage their expertise and Zillow's premium Showcase listings to get your home seen by more buyers.

    Get started

    List with your own agent

    Get your home in front of millions of buyers by listing it on Zillow.

    Learn how to do it

    Sell it yourself

    Take full control of how buyers see your home on Zillow by listing For Sale by Owner (FSBO).

    List your home

    What's special

    Half bathOpen concept kitchenOpen foyerSpacious patioSpacious master suiteNatural hardwood floorsBar seating
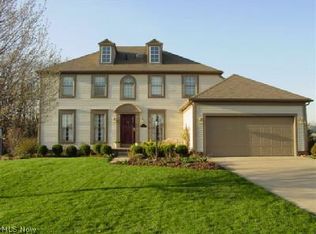
    Welcome to this stunning North Canton colonial conveniently located in Oakshire Place. Offering four bedrooms and three bathrooms spread over 2,600sf, this residence offers ample space for comfortable living. From the moment you pull up you know that this is something special, the curb appeal is absolutely stunning thanks to all new siding, landscaping, and roof installed in 2022. Step into the open foyer and you're greeted by natural hardwood floors leading you to multiple living areas. To the left is the formal living room through the french doors or continue forward to the open concept kitchen/dinette/family room area. A dedicated dining room rounds out the first floor and offers functionality for all sorts of gatherings. The kitchen conveniently overlooks the main area of the home and is sure to become the gathering spot for all entertaining purposes thanks to ample countertop space and bar seating. The dinette and family room continue from there and allow access to the open backyard with a spacious patio and in-ground pool! A half bath and laundry/mudroom help to add functionality to the main floor. Head upstairs and you'll find another full bath as well as four generously sized carpeted bedrooms including a spacious master suite featuring multiple closets. Need more room than that? Head to the basement rec room to round out all the living space this wonderful home has to offer. And just in time for summer is this incredible backyard with so much to offer! Situated on one of the larger neighborhood lots, this private fenced in yard offers ample open space and a large concrete patio been expanded to better service the in-ground pool. Speaking of which, the 20x40 foot rectangular pool has a shallow end of around 3-4 feet while the deep end is closer to 8 foot. Though it's not quite ready for swimming at the moment, the pool can easily be refreshed by it's new owner and ready for enjoyment by the time the weather breaks. Call today for your private showing!

    Zillow last checked:

    Listing updated:

    Listed by:

    Nick Rock nicholasrock424@gmail.com330-704-9049,

    Keller Williams Legacy Group Realty

    Bought with:

    Brian Jackson, 2021006723

    Keller Williams Living

    Source: MLS Now,MLS#: 5021963MLS LogoOriginating MLS: Stark Trumbull Area REALTORS

    Facts & features

    Interior

    Bedrooms & bathrooms
    • Bedrooms: 4
    • Bathrooms: 3
    • Full bathrooms: 2
    • 1/2 bathrooms: 1
    • Main level bathrooms: 1
    Primary bedroom
    • Description: Flooring: Carpet
    • Level: Second
    • Dimensions: 23 x 12
    Bedroom
    • Description: Flooring: Carpet
    • Level: Second
    • Dimensions: 12 x 10
    Bedroom
    • Description: Flooring: Carpet
    • Level: Second
    • Dimensions: 13 x 15
    Bedroom
    • Description: Flooring: Carpet
    • Level: Second
    • Dimensions: 17 x 12
    Dining room
    • Description: Flooring: Laminate
    • Level: First
    • Dimensions: 12 x 15
    Eat in kitchen
    • Description: Flooring: Tile
    • Level: First
    • Dimensions: 13 x 13
    Entry foyer
    • Description: Flooring: Wood
    • Level: First
    • Dimensions: 13 x 6
    Family room
    • Description: Flooring: Carpet
    • Level: First
    • Dimensions: 18 x 14
    Kitchen
    • Description: Flooring: Tile
    • Level: First
    • Dimensions: 12 x 15
    Laundry
    • Description: Flooring: Tile
    • Level: First
    • Dimensions: 6 x 12
    Living room
    • Description: Flooring: Carpet
    • Level: First
    • Dimensions: 17 x 12
    Recreation
    • Description: Flooring: Carpet
    • Level: Basement
    • Dimensions: 13 x 24
    Heating
    • Forced Air, Gas
    Cooling
    • Central Air
    Appliances
    • Included: Dishwasher, Microwave, Range, Refrigerator
    • Laundry: Main Level
    Features
    • Basement: Full,Partially Finished,Sump Pump
    • Number of fireplaces: 1
    Interior area
    • Total structure area: 2,608
    • Total interior livable area: 2,608 sqft
    • Finished area above ground: 2,296
    • Finished area below ground: 312

    Property

    Parking
    • Total spaces: 2
    • Parking features: Attached, Driveway, Garage Faces Front, Garage, Garage Door Opener, Paved
    • Attached garage spaces: 2
    Features
    • Levels: Two
    • Stories: 2
    • Patio & porch: Patio, Porch
    • Exterior features: Private Yard
    • Has private pool: Yes
    • Pool features: In Ground, Pool Cover, See Remarks
    • Fencing: Back Yard,Fenced
    Lot
    • Size: 0.44 Acres
    • Dimensions: 82 x 235
    Details
    • Parcel number: 05502636
    • Special conditions: Standard

    Construction

    Type & style
    • Home type: SingleFamily
    • Architectural style: Colonial
    • Property subtype: Single Family Residence
    Materials
    • Vinyl Siding
    • Foundation: Block
    • Roof: Asphalt,Fiberglass
    Condition
    • Year built: 1992
    Details
    • Warranty included: Yes

    Utilities & green energy

    • Sewer: Public Sewer
    • Water: Public

    Community & HOA

    Community
    • Subdivision: Oakshire Place
    HOA
    • Has HOA: No
    Location
    • Region: North Canton

    Financial & listing details

    • Price per square foot: $127/sqft
    • Tax assessed value: $322,200
    • Annual tax amount: $4,770
    • Date on market: 3/6/2024
    • Cumulative days on market: 3 days
    • Listing terms: Cash,Conventional

    Price history

    DateEventPrice
    4/11/2024Sold$330,000-1.5%$127/sqft
    Source: MLS Now #5021963 Report a problem
    3/10/2024Pending sale$334,900$128/sqft
    Source: MLS Now #5021963 Report a problem
    3/6/2024Listed for sale$334,900+58%$128/sqft
    Source: MLS Now #5021963 Report a problem
    3/3/2003Sold$211,900$81/sqft
    Source: Public Record Report a problem

    Public tax history

    YearProperty taxesTax assessment
    2024$5,381 +5.1%$112,780 +38.5%
    2023$5,121 +4.7%$81,450
    2022$4,893 -3.6%$81,450
    2021$5,075 +7.5%$81,450 +14.8%
    2020$4,722 $70,920
    2019$4,722 $70,920
    2018$4,722 +9.1%$70,920 +7.1%
    2017$4,326 +4.7%$66,190 +5.1%
    2016$4,132 +3.1%$62,970
    2015$4,008 $62,970 +10.6%
    2014$4,008 +102.1%$56,920
    2013$1,983 $56,920
    2012-- $56,920 -2.1%
    2011-- $58,140 +0.2%
    2010-- $58,000
    2009$2,859 +3%--
    2008$2,775 -1.1%--
    2007$2,805 +9.7%--
    2005$2,558 -1.5%--
    2004$2,598 -0.2%--
    2003$2,603 -2.7%--
    2002$2,676 +2.9%--
    2001$2,600 +16%--
    2000$2,241 --
    Find assessor info on the county website

    Neighborhood: 44720

    Nearby schools

    GreatSchools rating
    Schools provided by the listing agent
    • District: North Canton CSD - 7611

    Source: MLS Now. This data may not be complete. We recommend contacting the local school district to confirm school assignments for this home.

    Get a cash offer in 3 minutes
    Find out how much your home could sell for in as little as 3 minutes with a no-obligation cash offer.
    Estimated market value
    $386,500
    Get a cash offer in 3 minutes
    Find out how much your home could sell for in as little as 3 minutes with a no-obligation cash offer.
    Estimated market value
    $386,500