Skip main navigation
Off market
Street View
  • $745,700

    3527 W 92nd St, Leawood, KS 66206

    4beds
    3baths
    1,676sqft
    SingleFamily
    Built in 1959
    0.46 Acres Lot
    $745,700 Zestimate®
    $445/sqft
    $2,930 Estimated rent

    Home value

    $745,700

    $694,000 - $805,000

    $2,930/mo

    Zestimate® history
    Loading
    Loading...

    Owner options

    List your home for rent

    $2,930/mo

    Rent Zestimate®

    Find your next renter with Zillow Rental Manager. Plus, with online applications, you can quickly screen prospective tenants – for free.

    Learn more

    $2,930/mo

    Rent Zestimate®

    Refinance and save

    $3,855/mo

    Est. payment

    Refinancing to a lower rate could help reduce your monthly payments and save thousands over the life of the loan.

    See today's rates

    $3,855/mo

    Est. payment

    Explore your selling options

    Work with a Zillow partner agent

    Leverage their expertise and Zillow's premium Showcase listings to get your home seen by more buyers.

    Get started

    List with your own agent

    Get your home in front of millions of buyers by listing it on Zillow.

    Learn how to do it

    Sell it yourself

    Take full control of how buyers see your home on Zillow by listing For Sale by Owner (FSBO).

    List your home

    What's special

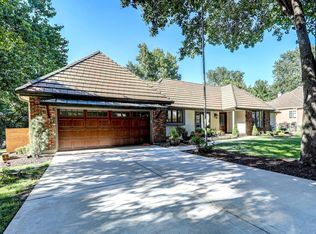
    We are empty-nesters, now ready to sell this beautiful, one-of-a-kind, family home in the heart of very desirable Old Leawood. Everything in this home has been custom remodeled and completely updated; it is 100% move-in ready. Excellent craftsmanship and many unique custom features throughout - you must see this home to fully appreciate its value. ~New paint exterior/interior ~New granite tops, travertine stone & floor tile in custom kitchen & all bathrooms ~New Kohler fixtures in kitchen & all bathrooms ~Refinished solid wood flooring through-out main leven & upper bedrooms ~Lower area family room & 4th bedroom have brand new carpet ~Large Master bedroom with his/hers closets, walk-out balcony, great windows ~Master bath has whirlpool soaking tub/separate dual head tiled shower w/ glass enclosure, beautiful custom made vanity, w/double sinks, linen closet ~2 additional bedrooms upstairs share a fully remodeled Jack & Jill bathroom, large closets, wood floors. ~4th bedroom downstairs has 2 large closets (1 cedar) w/adjacent full bathroom with custom tile (excellent space for guests or teen, could also be a great office) ~Open Concept Kitchen is totally remodeled with granite counter tops & natural stone custom back-splash; breakfast bar, w/ all new matching KitchenAid SS appliances including gas slide-in range, built-in microwave, under-mount SS double-bowl kitchen sink, w/separate SS prep sink, plenty of counter-top work area ~Custom-made architectural pendant lighting, under-counter lighting, adjacent large pantry area w/ built-in planning/study desk ~Lovely main floor powder room/half bath with natural tumbled travertine & alabaster tile, large pedestal sink ~Adjoining the kitchen is the open concept living/great room/dining room, wood floors and cathedral ceilings ~New ceiling fans in every room ~Sunroom adjoins spacious, all-new wraparound deck, leading to new stone paver lower patio, with custom laid paver paths & walkways in back yard ~Large family/TV room with newly installed gas log fireplace in finished walkout lower level ~Additional space in large semi-finished basement/workshop/craft area with bright and clean laundry room, double laundry sink & large counter-top, lots of storage space ~2 car garage with lots of room for storage, includes another full clean-up sink & counter-top work area, with plenty of storage cabinets - Garage has access to deck, large circle drive w/plenty of extra parking room ~Huge .46 acre corner lot, completely fenced-in back yard & street-side privacy fence, mature trees along with some fresh new landscaping, plus new entry paver porch & walkways in both front & back ~GREAT LOCATION: Walking distance to shopping, restaurants, movie theater and more @ Ranchmart Shopping Center, 95th & Mission Rd, and, only 9 blocks to Corinth Square, 83rd & Mission, with more great shops & restaurants. Also, very conveniently located near the newest hot spot in Leawood - Mission Farms, just down the road! ~Best schools in Johnson County: SMEast HS, Indian Hills MS, Corinth Elem. Near or within walking distance many other private schools. Call or email for a personal walk-through appointment. We will be showing the house by appointment only. This property is not offered with any type of lease-to-purchase option and INTERESTED PARTIES MUST BE CASH SALE OR PRE-APPROVED FOR A MORTGAGE before making an appointment.

    This property is off market, which means it's not currently listed for sale or rent on Zillow. This may be different from what's available on other websites or public sources.

    Facts & features

    Interior

    Bedrooms & bathrooms
    • Bedrooms: 4
    • Bathrooms: 3.5
    Heating
    • Forced air, Electric
    Cooling
    • Central
    Appliances
    • Included: Dishwasher, Garbage disposal, Microwave, Range / Oven
    Features
    • Flooring: Tile, Carpet, Hardwood
    • Basement: Finished
    • Has fireplace: Yes
    Interior area
    • Total interior livable area: 1,676 sqft

    Property

    Parking
    • Total spaces: 2
    • Parking features: Garage - Attached
    Features
    • Exterior features: Stucco, Brick
    Lot
    • Size: 0.46 Acres
    Details
    • Parcel number: HP240000001249

    Construction

    Type & style
    • Home type: SingleFamily
    Materials
    • Frame
    • Foundation: Concrete
    • Roof: Composition
    Condition
    • Year built: 1959

    Community & HOA

    HOA
    • Has HOA: Yes
    • HOA fee: $25 monthly
    Location
    • Region: Leawood

    Financial & listing details

    • Price per square foot: $445/sqft
    • Tax assessed value: $669,100
    • Annual tax amount: $8,129

    Price history

    DateEventPrice
    4/10/2015Sold--
    Source: Heartland MLS as distributed by MLS GRID #45001_1922636 Report a problem
    3/2/2015Pending sale$414,500$247/sqft
    Source: Berkshire HathawayHS KC Realty #1922636 Report a problem
    2/27/2015Price change$414,500-1.3%$247/sqft
    Source: Berkshire HathawayHS KC Realty #1922636 Report a problem
    2/16/2015Listed for sale$420,000-1.2%$251/sqft
    Source: Berkshire HathawayHS KC Realty #1922636 Report a problem
    5/4/2013Listing removed$425,000$254/sqft
    Source: Owner Report a problem
    1/16/2013Price change$425,000+7.6%$254/sqft
    Source: Owner Report a problem
    10/9/2012Price change$395,000-4.8%$236/sqft
    Source: Owner Report a problem
    7/25/2012Price change$415,000+5.1%$248/sqft
    Source: Owner Report a problem
    3/20/2012Listed for sale$395,000$236/sqft
    Source: Owner Report a problem
    10/12/2009Sold--
    Source: Public Record Report a problem
    6/8/2009Sold--
    Source: Public Record Report a problem

    Public tax history

    YearProperty taxesTax assessment
    2025$8,129 +7.9%$76,947 +8.4%
    2024$7,533 +0.5%$70,955 +1.2%
    2023$7,496 +21.6%$70,092 +21.2%
    2022$6,165 $57,833 +5.7%
    2021-- $54,694 +2.6%
    2020$6,012 $53,325 +1.2%
    2019-- $52,693 +6.2%
    2018-- $49,634 -2.6%
    2017$5,844 +5.8%$50,980 +7.1%
    2016$5,526 +6.7%$47,610 +5.9%
    2015$5,177 +15.2%$44,977 +14.2%
    2013$4,496 +62.1%$39,376 +52.9%
    2012$2,774 +6.6%$25,760 +12.1%
    2010$2,602 -6%$22,989 -7.6%
    2009$2,768 -2.3%$24,875 -0.8%
    2008$2,832 +3.9%$25,082 +3%
    2007$2,727 +8%$24,346 +3.9%
    2006$2,526 $23,426 -2.3%
    2005-- $23,977
    Find assessor info on the county website

    Neighborhood: 66206

    Nearby schools

    GreatSchools rating
    Schools provided by the listing agent
    • Elementary: Corinth
    • Middle: Indian Hills
    • High: Shawnee Mission East
    • District: ShawneeMission USD#512

    Source: The MLS. This data may not be complete. We recommend contacting the local school district to confirm school assignments for this home.

    Get a cash offer in 3 minutes
    Find out how much your home could sell for in as little as 3 minutes with a no-obligation cash offer.
    Estimated market value
    $745,700
    Get a cash offer in 3 minutes
    Find out how much your home could sell for in as little as 3 minutes with a no-obligation cash offer.
    Estimated market value
    $745,700