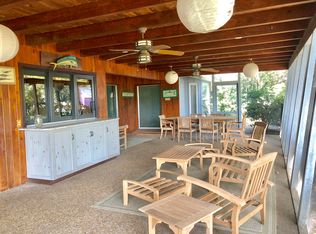
Don’t miss your chance to snag this incredible lakefront opportunity in the highly sought-after Old Forest Lakes neighborhood! Lovingly maintained over the years, it has undergone several key improvements, ensuring it’s move-in ready while also providing a canvas for future expansion. As you step inside you will appreciate the hardwood and tile flooring throughout and the cozy carpeting in the bedrooms. The kitchen is just off the foyer where you can find upgraded stainless steel appliances, sparkling fixtures, and plenty of cabinet and counter space to create your next culinary masterpiece! Opposite the foyer, you'll discover three generously sized bedrooms and two beautifully appointed bathrooms, ensuring ample space for both family members and overnight guests. The primary bedroom, with its expansive layout, will soon become your sanctuary. It boasts a large walk-in closet, a convenient vanity area for getting ready, and an attached en-suite bathroom featuring a soothing walk-in shower—perfect for unwinding after a long day. The great room is the prime spot for everyday living with two dining areas nearby, while the inviting lanai just off the back offers a seamless transition to outdoor entertaining. Here, you can relax by your pristine pool taking in the tranquil views of the serene lake beyond. Whether you’re hosting a summer barbecue or simply enjoying a quiet evening under the stars, this outdoor space is sure to become your personal oasis! Additionally, a spacious den area attached to the already massive 2-car garage offers endless possibilities. It’s a versatile space that can easily be modified to suit your needs, whether you’re a hobbyist, in need of extra storage, or considering the addition of a guest house or bonus garage. Nestled in an ideal location within proximity to both downtown and the pristine shores of Siesta Key, this established community is known for its sprawling lot sizes, each offering an acre or more of lush, green space. The neighborhood’s roads wind through a canopy of majestic oak trees, creating a serene and picturesque setting that feels miles away from the hustle and bustle of city life. This is your chance to become part of this vibrant community, where the old-world ambiance meets modern luxury. Call today to learn more and schedule a tour before it's gone!
Sold for $1,000,000
$1,000,000
3527 W FOREST LAKE DRIVE, SARASOTA, FL 34232
3beds
2,000sqft
Single Family Residence
Built in 1962
0.97 Acres Lot
$1,055,200 Zestimate®
$500/sqft
$3,450 Estimated rent
Home value
$1,055,200
$971,000 - $1.15M
$3,450/mo
Zestimate® history
Owner options
List your home for rent
$3,450/mo
Rent Zestimate®
Find your next renter with Zillow Rental Manager. Plus, with online applications, you can quickly screen prospective tenants – for free.
$3,450/mo
Rent Zestimate®
Refinance and save
$6,506/mo
Est. payment
Refinancing to a lower rate could help reduce your monthly payments and save thousands over the life of the loan.
$6,506/mo
Est. payment
Explore your selling options
Work with a Zillow partner agent
Leverage their expertise and Zillow's premium Showcase listings to get your home seen by more buyers.
Get startedList with your own agent
Get your home in front of millions of buyers by listing it on Zillow.
Learn how to do itSell it yourself
Take full control of how buyers see your home on Zillow by listing For Sale by Owner (FSBO).
List your homeWhat's special
Zillow last checked:
Listing updated:
Listed by:
Joey Lamielle 941-350-0016,
RE/MAX ALLIANCE GROUP 941-954-5454
Bought with:
Linda Driggs, 0604638
MICHAEL SAUNDERS & COMPANY
Source: Stellar MLS,MLS#: A4621236 Originating MLS: Sarasota - Manatee
Originating MLS: Sarasota - Manatee
Facts & features
Interior
Bedrooms & bathrooms
- Bedrooms: 3
- Bathrooms: 2
- Full bathrooms: 2
Rooms
- Room types: Attic, Den/Library/Office, Dining Room, Great Room
Primary bedroom
- Features: Walk-In Closet(s)
- Level: First
- Dimensions: 16x16
Bedroom 2
- Features: Built-in Closet
- Level: First
- Dimensions: 12x15
Bedroom 3
- Features: Built-in Closet
- Level: First
- Dimensions: 11x15
Primary bathroom
- Features: Shower No Tub
- Level: First
Bonus room
- Features: No Closet
- Level: First
- Dimensions: 16x18
Dining room
- Level: First
- Dimensions: 16x10
Foyer
- Level: First
- Dimensions: 9x11
Kitchen
- Level: First
Living room
- Level: First
- Dimensions: 12x20
Loft
- Level: First
- Dimensions: 16x28
Heating
- Central
Cooling
- Central Air
Appliances
- Included: Convection Oven, Cooktop, Dishwasher, Disposal, Dryer, Microwave, Range, Refrigerator, Washer
- Laundry: Inside, Laundry Room
Features
- Ceiling Fan(s), Primary Bedroom Main Floor, Solid Wood Cabinets, Walk-In Closet(s)
- Flooring: Carpet, Ceramic Tile, Hardwood
- Doors: French Doors, Sliding Doors
- Windows: Blinds, Window Treatments
- Has fireplace: No
Interior area
- Total structure area: 3,521
- Total interior livable area: 2,000 sqft
Property
Parking
- Total spaces: 2
- Parking features: Driveway, Workshop in Garage
- Attached garage spaces: 2
- Has uncovered spaces: Yes
- Details: Garage Dimensions: 22x24
Accessibility
- Accessibility features: Customized Wheelchair Accessible
Features
- Levels: One
- Stories: 1
- Patio & porch: Covered, Deck, Enclosed, Patio, Porch, Screened
- Exterior features: Lighting, Rain Gutters, Storage
- Has private pool: Yes
- Pool features: Gunite, In Ground, Screen Enclosure
- Has view: Yes
- View description: Pool, Water, Lake
- Has water view: Yes
- Water view: Water,Lake
- Waterfront features: Lake Privileges
Lot
- Size: 0.97 Acres
- Features: In County, Irregular Lot, Landscaped, Oversized Lot
- Residential vegetation: Mature Landscaping, Oak Trees, Trees/Landscaped
Details
- Additional structures: Storage
- Parcel number: 0061110007
- Zoning: RE2
- Special conditions: None
Construction
Type & style
- Home type: SingleFamily
- Architectural style: Florida,Traditional
- Property subtype: Single Family Residence
Materials
- Block, Stucco
- Foundation: Slab
- Roof: Tile
Condition
- New construction: No
- Year built: 1962
Utilities & green energy
- Sewer: Public Sewer
- Water: Public
- Utilities for property: Electricity Connected, Sewer Connected, Sprinkler Well, Water Connected
Community & HOA
Community
- Security: Security System Owned
- Pet fee: $0 monthly
- Subdivision: FOREST LAKES
HOA
- Has HOA: Yes
- HOA fee: $21 monthly
- HOA name: HOA
Location
- Region: Sarasota
Financial & listing details
- Price per square foot: $500/sqft
- Tax assessed value: $901,000
- Annual tax amount: $6,081
- Date on market: 8/24/2024
- Cumulative days on market: 53 days
- Listing terms: Cash,Conventional
- Ownership: Fee Simple
- Total actual rent: 0
- Electric utility on property: Yes
- Road surface type: Paved
Price history
| Date | Event | Price |
|---|---|---|
| 11/25/2024 | Sold | $1,000,000-14.9%$500/sqft |
Source:  Stellar MLS #A4621236 Report a problem Stellar MLS #A4621236 Report a problem | ||
| 10/19/2024 | Pending sale | $1,175,000$588/sqft |
Source: Stellar MLS #A4621236 Report a problem | ||
| 8/24/2024 | Listed for sale | $1,175,000+121.7%$588/sqft |
Source: Stellar MLS #A4621236 Report a problem | ||
| 8/17/2017 | Sold | $530,000-11.7%$265/sqft |
Source: Public Record Report a problem | ||
| 7/17/2017 | Pending sale | $599,900$300/sqft |
Source: Michael Saunders & Company - Licensed Real Estate Broker Report a problem | ||
| 7/6/2017 | Price change | $599,900-7.6%$300/sqft |
Source: Michael Saunders & Company - Licensed Real Estate Broker Report a problem | ||
| 6/13/2017 | Price change | $649,000-3.9%$325/sqft |
Source: Michael Saunders & Company - Licensed Real Estate Broker Report a problem | ||
| 5/23/2017 | Listed for sale | $675,000$338/sqft |
Source: Michael Saunders & Company - Licensed Real Estate Broker Report a problem | ||
Public tax history
| Year | Property taxes | Tax assessment |
|---|---|---|
| 2025 | $11,393 +81.1% | $901,000 +81.7% |
| 2024 | $6,290 +3.4% | $495,949 +3% |
| 2023 | $6,081 +2.4% | $481,504 +3% |
| 2022 | $5,940 +0.6% | $467,480 +3% |
| 2021 | $5,905 -0.1% | $453,864 +1.4% |
| 2020 | $5,913 +3.1% | $447,598 +2.3% |
| 2019 | $5,734 | $437,535 -36.7% |
| 2018 | $5,734 -33.4% | $690,700 +64.2% |
| 2017 | $8,610 +33.8% | $420,600 +6% |
| 2016 | $6,437 | $396,800 -17.3% |
| 2015 | $6,437 | $479,600 +62.5% |
| 2014 | $6,437 +35.4% | $295,100 |
| 2013 | $4,753 +8% | $295,100 +8.5% |
| 2012 | $4,403 -1.8% | $272,100 -3.8% |
| 2011 | $4,481 -0.6% | $282,900 +3.2% |
| 2010 | $4,509 -22.9% | $274,000 -11% |
| 2009 | $5,847 | $307,900 -24.8% |
| 2008 | $5,847 -18.4% | $409,300 -20.1% |
| 2007 | $7,162 | $512,300 -15.3% |
| 2006 | -- | $604,700 +78.4% |
| 2005 | -- | $339,000 +13.3% |
| 2004 | $5,035 +8.4% | $299,300 +13.7% |
| 2003 | $4,643 +17.1% | $263,300 +21.8% |
| 2002 | $3,966 +19.4% | $216,100 +18% |
| 2001 | $3,323 +1.6% | $183,100 +3% |
| 2000 | $3,270 | $177,800 |
Find assessor info on the county website
Neighborhood: Sarasota Springs
Nearby homes
- $664,2003 bd2 ba1.7k sqft3477 W Forest Lake Dr, Sarasota, FL 34232Off Market
- $1,051,7004 bd2 ba2.9k sqft3535 W Forest Lake Dr, Sarasota, FL 34232Off Market
- $441,1004 bd2 ba2.4k sqft3411 Riviera Dr, Sarasota, FL 34232Off Market
- $484,0004 bd3 ba2.3k sqft3419 Riviera Dr, Sarasota, FL 34232Off Market
- $482,1003 bd2 ba1.9k sqft3325 Riviera Dr, Sarasota, FL 34232Off Market
- $480,3003 bd2 ba1.5k sqft3427 Riviera Dr, Sarasota, FL 34232Off Market
- $494,9003 bd2 ba1.9k sqft3317 Riviera Dr, Sarasota, FL 34232Off Market
- $514,2003 bd3 ba1.9k sqft3501 Riviera Dr, Sarasota, FL 34232Off Market
Nearby schools
GreatSchools rating
- 3/10Wilkinson Elementary SchoolGrades: PK-5Distance: 1 mi
- 6/10Brookside Middle SchoolGrades: 6-8Distance: 2 mi
- 5/10Sarasota High SchoolGrades: 9-12Distance: 2.6 mi
Schools provided by the listing agent
- Elementary: Wilkinson Elementary
- Middle: Brookside Middle
- High: Sarasota High
Source: Stellar MLS. This data may not be complete. We recommend contacting the local school district to confirm school assignments for this home.
Get a cash offer in 3 minutes
Find out how much your home could sell for in as little as 3 minutes with a no-obligation cash offer.
Estimated market value
$1,055,200
Get a cash offer in 3 minutes
Find out how much your home could sell for in as little as 3 minutes with a no-obligation cash offer.
Estimated market value
$1,055,200
- Florida
- Sarasota County
- Sarasota
- 34232
- Sarasota Springs
- 3527 W FOREST LAKE DRIVE
Nearby cities
Nearby neighborhoods
Nearby zip codes
Other Sarasota Topics
