Skip main navigation
Sold for $415,000
  • $415,000

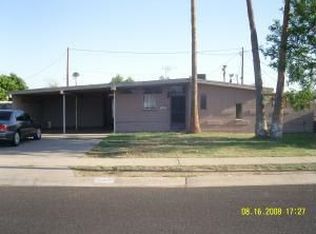
    3527 W Lawrence Lane, Phoenix, AZ 85051

    4beds
    2baths
    1,800sqft
    Single Family Residence
    Built in 1960
    7,523 Square Feet Lot
    $393,900 Zestimate®
    $231/sqft
    $1,843 Estimated rent

    Home value

    $393,900

    $374,000 - $414,000

    $1,843/mo

    Zestimate® history
    Loading
    Loading...

    Owner options

    List your home for rent

    $1,843/mo

    Rent Zestimate®

    Find your next renter with Zillow Rental Manager. Plus, with online applications, you can quickly screen prospective tenants – for free.

    Learn more

    $1,843/mo

    Rent Zestimate®

    Refinance and save

    $2,365/mo

    Est. payment

    Refinancing to a lower rate could help reduce your monthly payments and save thousands over the life of the loan.

    See today's rates

    $2,365/mo

    Est. payment

    Explore your selling options

    Work with a Zillow partner agent

    Leverage their expertise and Zillow's premium Showcase listings to get your home seen by more buyers.

    Get started

    List with your own agent

    Get your home in front of millions of buyers by listing it on Zillow.

    Learn how to do it

    Sell it yourself

    Take full control of how buyers see your home on Zillow by listing For Sale by Owner (FSBO).

    List your home

    What's special

    Wood burning fireplaceModern luxuryGas stoveNew windowsAmple storage spaceKitchen appliancesNew ac
    Welcome to your dream home! This stunning house offers the perfect blend of modern luxury and functionality. Step inside and be greeted by the crisp coolness of the new AC. The newly installed flooring throughout features tile in most areas, while plush carpet adds a cozy touch to the guest rooms. Sleek shaker style cabinets and vanities that adorn the kitchen and bathrooms, and the vanity mirrors add a touch of sophistication. The kitchen boast's a stylish backsplash that adds flair to every meal preparation. Rest easy knowing that this home has been equipped with all-new essentials, including a water heater and kitchen appliances with a gas stove. The quartz countertops in the kitchen provide both durability and elegance. Immerse yourself in natural light streaming through the new windows and sliding door throughout the house. The spacious laundry room ensures efficiency in managing household chores. Plumbing pipes have been thoroughly cleaned out and re-sleeved for optimal functionality. The added pantry in the kitchen offers ample storage space for all your culinary needs. All-new lighting fixtures throughout, illuminating every corner of this beautiful abode. Cozy up by the wood burning fireplace during chilly evenings or entertain guests with ease using the convenient beverage cooler nestled within the island. Don't miss your opportunity to own this remarkable home that combines elegance, comfort, and convenience.

    Zillow last checked:

    Listing updated:

    Listed by:

    Edward Sprague 623-760-3220,

    HomeSmart,

    Christopher Strelski 602-800-1287,

    HomeSmart

    Bought with:

    Mary Sloan, SA675178000

    West USA Realty

    Christopher Strelski, SA669828000

    HomeSmart

    Source: ARMLS,MLS#: 6576164MLS Logo

    Facts & features

    Interior

    Bedrooms & bathrooms
    • Bedrooms: 4
    • Bathrooms: 2
    Heating
    • Natural Gas
    Cooling
    • Central Air, Ceiling Fan(s)
    Appliances
    • Included: Refrigerator, Built-in Microwave, Dishwasher, Disposal, Gas Range, Gas Oven
    Features
    • Non-laminate Counter, Kitchen Island, Pantry, Full Bth Master Bdrm
    • Flooring: Carpet, Tile
    • Windows: Low Emissivity Windows, Double Pane Windows
    • Has basement: No
    • Number of fireplaces: 1
    • Fireplace features: Living Room
    Interior area
    • Total structure area: 1,800
    • Total interior livable area: 1,800 sqft

    Property

    Parking
    • Total spaces: 2
    • Parking features: RV Gate
    • Uncovered spaces: 2
    Features
    • Stories: 1
    • Patio & porch: Patio
    • Exterior features: Other, Screened in Patio(s)
    • Pool features: None
    • Spa features: None
    • Fencing: Block
    Lot
    • Size: 7,523 sqft
    • Features: North/South Exposure, Gravel/Stone Front
    Details
    • Parcel number: 15019018

    Construction

    Type & style
    • Home type: SingleFamily
    • Architectural style: Ranch
    • Property subtype: Single Family Residence
    Materials
    • Wood Frame, Painted, Block
    • Roof: Composition
    Condition
    • Year built: 1960

    Utilities & green energy

    • Sewer: Public Sewer
    • Water: City Water

    Community & neighborhood

    Location
    • Region: Phoenix
    • Subdivision: WISHING WELL VILLAGE

    Other

    Other facts
    • Listing terms: Cash,Conventional,FHA,VA Loan
    • Ownership: Fee Simple

    Price history

    DateEventPrice
    8/9/2023Listing removed--
    Source: HomeSmart Report a problem
    8/4/2023Pending sale$415,000$231/sqft
    Source: ARMLS #6576164 Report a problem
    8/4/2023Listed for sale$415,000$231/sqft
    Source: ARMLS #6576164 Report a problem
    7/31/2023Sold$415,000$231/sqft
    Source: ARMLS #6576164 Report a problem
    7/22/2023Pending sale$415,000$231/sqft
    Source: ARMLS #6576164 Report a problem
    7/14/2023Listed for sale$415,000+50.9%$231/sqft
    Source: ARMLS #6576164 Report a problem
    1/23/2023Sold$275,000-14.1%$153/sqft
    Source: ARMLS #6423449 Report a problem
    12/8/2022Pending sale$320,000$178/sqft
    Source: ARMLS #6423449 Report a problem
    8/26/2022Price change$320,000-5.9%$178/sqft
    Source: ARMLS #6423449 Report a problem
    6/24/2022Listed for sale$339,999+66.7%$189/sqft
    Source: ARMLS #6423449 Report a problem
    8/28/2018Sold$204,000-2.9%$113/sqft
    Source: Public Record Report a problem
    5/18/2018Price change$209,999-4.5%$117/sqft
    Source: The John Samuels Agency #5761900 Report a problem
    5/5/2018Listed for sale$219,999+49.2%$122/sqft
    Source: The John Samuels Agency #5761900 Report a problem
    3/5/2018Sold$147,500+13.5%$82/sqft
    Source: Public Record Report a problem
    2/12/2018Pending sale$130,000$72/sqft
    Source: Sonoran Living - Phoenix #5717828 Report a problem
    2/2/2018Listed for sale$130,000-19.8%$72/sqft
    Source: Keller Williams Realty Sonoran Living #5717828 Report a problem
    11/2/2017Sold$162,000$90/sqft
    Source: Public Record Report a problem

    Public tax history

    YearProperty taxesTax assessment
    2025$1,335 +4%$27,410 -4%
    2024$1,283 -11%$28,560 +158.6%
    2023$1,442 +2%$11,045 -40.3%
    2022$1,415 +1.3%$18,510 +10.7%
    2021$1,397 +1.9%$16,720 +6.8%
    2020$1,371 +76.3%$15,660 +24.1%
    2019$778 $12,620 +45.9%
    2018$778 +47.8%$8,650 -5%
    2017$526 +11.3%$9,110 +5.3%
    2016$473 -2.5%$8,650
    2015$485 $8,650 +70.9%
    2014-- $5,060 +34.2%
    2013-- $3,770 -56.4%
    2012-- $8,650
    2011-- $8,650
    2010-- $8,650
    2009-- $8,650
    2008-- $8,650
    2007-- $8,650
    2006-- $8,650
    2005-- $8,650 +21.8%
    2004-- $7,100
    2003-- $7,100 +16.4%
    2002-- $6,100

    Find assessor info on the county website

    Neighborhood: North Mountain

    Nearby schools

    GreatSchools rating
    Schools provided by the listing agent
    • Elementary: Manzanita Elementary School
    • Middle: Palo Verde Middle School
    • High: Glendale Landmark Middle School
    • District: Washington Elementary District

    Source: ARMLS. This data may not be complete. We recommend contacting the local school district to confirm school assignments for this home.

    Get a cash offer in 3 minutes
    Find out how much your home could sell for in as little as 3 minutes with a no-obligation cash offer.
    Estimated market value
    $393,900
    Get a cash offer in 3 minutes
    Find out how much your home could sell for in as little as 3 minutes with a no-obligation cash offer.
    Estimated market value
    $393,900