Promontory Full Golf Membership Available! One of the standout features of this property is its location on a cul de sac which ensures quietness and privacy while providing unmatched views of the golf course and ski mountains - truly making it a haven for nature lovers.
This mountain home boasts an Upwall design that seamlessly blends timeless style with functional comfort. The high ceilings and hardwood floors provide a sense of openness and sophistication throughout the home. Stay warm during those chilly nights with the floor-to-ceiling stone fireplace that serves as a focal point in the main living area. Additionally, heated floors add an extra layer of comfort during colder months. The great room features tall windows and doors flow seamlessly between indoor and outdoor living areas, making the most of Park City's abundant sunshine and fresh mountain air. A chef's kitchen is in the heart of it all, perfect for making a hearty breakfast before the day's adventure, or entertaining family and friends from near and far. The main level features a primary suite offering tranquility and amazing views. The outdoor kitchen is fully equipped for al fresco entertaining, while two firepits keep you warm while watching colorful sunsets. Take a soak in your outdoor spa to unwind after a long day. For pet lovers, there's even a dog run to ensure your four-legged friends feel just as welcome.
For those who enjoy recreational activities indoors, you'll appreciate the game room complemented by a wet bar - perfect for hosting guests or enjoying some downtime at home. A curved staircase adds architectural interest and winds up to a private office space ideal for working from home or managing personal affairs in peace.

Park City itself offers numerous amenities including world-class ski resorts, renowned restaurants, shopping centers, art galleries, and year-round festivals. Outdoor enthusiasts will appreciate easy access to hiking trails, biking paths and other recreational activities available minutes from your doorstep.((Indulge in an elevated lifestyle surrounded by nature's beauty and the best of Park City. This property is a testament to luxury living, offering an unparalleled blend of comfort, style, and convenience. Offered tastefully furnished.
Sold
Price Unknown
3527 Westview Trl, Park City, UT 84098
5beds
7,103sqft
Single Family Residence
Built in 2011
0.82 Acres Lot
$6,200,400 Zestimate®
$--/sqft
$-- Estimated rent
Home value
$6,200,400
$5.39M - $7.13M
Not available
Zestimate® history
Owner options
List your home for rent
Find your next renter with Zillow Rental Manager. Plus, with online applications, you can quickly screen prospective tenants – for free.
Refinance and save
$1,200/mo
Est. payment
Refinancing to a lower rate could help reduce your monthly payments and save thousands over the life of the loan.
$1,200/mo
Est. payment
Explore your selling options
Work with a Zillow partner agent
Leverage their expertise and Zillow's premium Showcase listings to get your home seen by more buyers.
Get startedList with your own agent
Get your home in front of millions of buyers by listing it on Zillow.
Learn how to do itSell it yourself
Take full control of how buyers see your home on Zillow by listing For Sale by Owner (FSBO).
List your homeWhat's special
Timeless styleFunctional comfortCurved staircaseOutdoor spaGame roomOutdoor kitchenHigh ceilings
Zillow last checked:
Listing updated:
Listed by:
Brian Wilson 435-647-6301,
Summit Sotheby's International Realty
Bought with:
BJ Christianson, 8330148-AB00
BHHS Utah Promontory
Source: PCBR,MLS#: 12500699
Facts & features
Interior
Bedrooms & bathrooms
- Bedrooms: 5
- Bathrooms: 6
- Full bathrooms: 2
- 3/4 bathrooms: 3
- 1/2 bathrooms: 1
Heating
- ENERGY STAR Qualified Furnace, Forced Air, Radiant, Radiant Floor, Zoned
Cooling
- Air Conditioning, Central Air
Appliances
- Included: Dishwasher, Disposal, Double Oven, Freezer, Gas Range, Indoor Grill, Microwave, Refrigerator, Trash Compactor, Washer, Gas Water Heater, Water Softener Owned
- Laundry: Electric Dryer Hookup
Features
- Storage, High Ceilings, Double Vanity, Granite Counters, Kitchen Island, Main Level Master Bedroom, Open Floorplan, Ski Storage, Steam Room/Shower, Vaulted Ceiling(s), Walk-In Closet(s), Wet Bar, Breakfast Bar
- Flooring: Carpet, Tile, Wood
- Basement: Walk-Out Access
- Number of fireplaces: 5
- Fireplace features: Gas, Insert, Wood Burning
Interior area
- Total structure area: 7,103
- Total interior livable area: 7,103 sqft
Property
Parking
- Total spaces: 3
- Parking features: Floor Drain, Heated Garage, Hose Bibs, Oversized, Garage Door Opener
- Garage spaces: 3
Features
- Exterior features: Storage, Balcony, Drip Irrigation
- Has spa: Yes
- Spa features: Private
- Fencing: Partial
- Has view: Yes
- View description: Golf Course, Lake, Mountain(s), Pond, Ski Area, Valley
- Has water view: Yes
- Water view: Lake,Pond
Lot
- Size: 0.82 Acres
- Features: Many Trees, Cul-De-Sac, Native Plants, Secluded, South Facing, On Golf Course
Details
- Parcel number: Sgnh17
- Other equipment: Audio System, Media System - Prewired, Satellite Components, Satellite Dish, Thermostat - Programmable
- Horse amenities: Riding Trail
Construction
Type & style
- Home type: SingleFamily
- Architectural style: Mountain Contemporary
- Property subtype: Single Family Residence
Materials
- Stone, Wood Siding
- Foundation: Concrete Perimeter
- Roof: Metal,Shingle
Condition
- New construction: No
- Year built: 2011
- Major remodel year: 2016
Utilities & green energy
- Sewer: Public Sewer
- Water: Public
- Utilities for property: Cable Available, Electricity Connected, High Speed Internet Available, Natural Gas Connected, Phone Available
Community & HOA
Community
- Security: Fire Pressure System, Security System - Installed, Prewired, Smoke Alarm
- Subdivision: Signal Hill
HOA
- Has HOA: Yes
- Amenities included: Security System - Entrance, Shuttle Service
- Services included: Com Area Taxes, Security, Shuttle Service
- HOA fee: $1,200 quarterly
- HOA phone: 435-333-4063
Location
- Region: Park City
Financial & listing details
- Annual tax amount: $19,064
- Date on market: 2/24/2025
- Cumulative days on market: 32 days
- Listing terms: Cash,Conventional
- Electric utility on property: Yes
- Road surface type: Paved
Price history
Price history is unavailable.
Public tax history
Tax history is unavailable.
Neighborhood: East Basin
Nearby homes
- $--0.82 Acres3527 E Westview Trl #17, Park City, UT 84098Off Market

- $5,679,6005 bd6 ba6.5k sqft3527 Westview Trl #17, Park City, UT 84098Off Market

- $5,573,8005 bd6 ba7.1k sqft3527 E Westview Trl, Park City, UT 84098Off Market
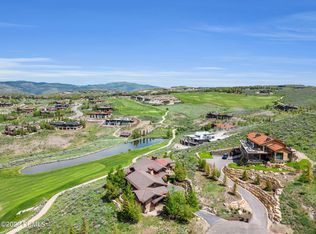
- $--4 bd6 ba6.4k sqft3526 E Westview Trl, Park City, UT 84098Sold

- $6,920,4005 bd6 ba5.7k sqft3507 Westview Trl #18, Park City, UT 84098Off Market
- $6,128,8005 bd6 ba5.7k sqft3507 E Westview Trl, Park City, UT 84098Off Market
- $6,436,9005 bd6 ba5.9k sqft3507 Westview Trl, Park City, UT 84098Off Market
- $4,528,8004 bd6 ba4.6k sqft3516 E Westview Trl, Park City, UT 84098Off Market
Nearby schools
GreatSchools rating
- 8/10North Summit Middle SchoolGrades: 5-8Distance: 12.2 mi
- 5/10North Summit High SchoolGrades: 9-12Distance: 12.5 mi
- 8/10North Summit SchoolGrades: K-4Distance: 12.3 mi
Get a cash offer in 3 minutes
Find out how much your home could sell for in as little as 3 minutes with a no-obligation cash offer.
Estimated market value
$6,200,400
Get a cash offer in 3 minutes
Find out how much your home could sell for in as little as 3 minutes with a no-obligation cash offer.
Estimated market value
$6,200,400
- Utah
- Summit County
- Park City
- 84098
- East Basin
- 3527 Westview Trl
Nearby cities
Nearby neighborhoods
Nearby zip codes
Other Park City Topics
