Skip main navigation
Off market
  • $410,300

    3527 Wiggins Meadows Ct, Plant City, FL 33566

    3beds
    1,820sqft
    Manufactured Home
    Built in 1999
    1.02 Acres Lot
    $410,300 Zestimate®
    $225/sqft
    $2,944 Estimated rent

    Home value

    $410,300

    $382,000 - $439,000

    $2,944/mo

    Zestimate® history
    Loading
    Loading...

    Owner options

    List your home for rent

    $2,944/mo

    Rent Zestimate®

    Find your next renter with Zillow Rental Manager. Plus, with online applications, you can quickly screen prospective tenants – for free.

    Learn more

    $2,944/mo

    Rent Zestimate®

    Refinance and save

    $2,835/mo

    Est. payment

    Refinancing to a lower rate could help reduce your monthly payments and save thousands over the life of the loan.

    See today's rates

    $2,835/mo

    Est. payment

    Explore your selling options

    Work with a Zillow partner agent

    Leverage their expertise and Zillow's premium Showcase listings to get your home seen by more buyers.

    Get started

    List with your own agent

    Get your home in front of millions of buyers by listing it on Zillow.

    Learn how to do it

    Sell it yourself

    Take full control of how buyers see your home on Zillow by listing For Sale by Owner (FSBO).

    List your home

    What's special

    MULTIPLE OFFERS...Hurry! Hurry! Hurry! Don't miss this Plant City STUNNER! A meticulously maintained and beautifully updated double wide manufactured home, situated on just over an acre of land in a quiet country setting. The property is completely fenced with solar powered coded entry gate, huge front yard featuring a large wood deck which was rebuilt in 2018. The backyard is beautifully landscaped with seasonal flowers and features a magnificent in ground swimming pool and back yard deck, rebuilt 2018, complete with pavers and incredible hand crafted cypress pergola, storage shed and workshop both with electric, making this backyard oasis as functional as it is beautiful. The homes interior features 1820 sqft of beautifully appointed living space. Open floor plan, 3 beds, 2 baths, plus den/office/bedroom, the kitchen boasts lots of natural light with deep cabinets, 2018 appliances, new countertops and backsplash. The windows have all been replaced with double pane windows and custom blinds throughout. Both bathrooms have been completely remodeled in 2019. The wood burning fireplace has been updated and cleaned in 2019 complete with a new hood. Metal roof was replaced in 2014 and added extra large ridge cap. The 5 ton A/C was replaced in 2019. Freshly painted interior 2018. NEST smoke detectors and thermostat. Septic tank was pumped and a new pump installed 2019. Nothing has been overlooked at this home, must be seen to be believed! Don't wait and miss your opportunity to call this HOME!!

    This property is not currently displayed as for sale or rent on Zillow. This may be different from what's on other websites or public sources.
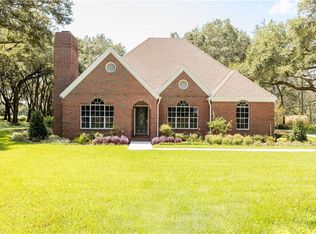
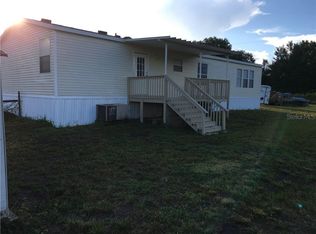
    Originating MLS: Lakeland

    Facts & features

    Interior

    Bedrooms & bathrooms
    • Bedrooms: 3
    • Bathrooms: 2
    • Full bathrooms: 2
    Heating
    • Forced air, Electric
    Cooling
    • Central
    Appliances
    • Included: Dishwasher, Microwave, Range / Oven, Refrigerator
    • Laundry: Inside
    Features
    • Ceiling Fans(s), High Ceiling(s), Open Floorplan, Walk-In Closet(s), Crown Molding, Thermostat, Living Room/Dining Room Combo
    • Flooring: Tile, Carpet, Laminate
    • Windows: Blinds
    • Has fireplace: Yes
    • Fireplace features: Living Room, Wood Burning
    Interior area
    • Structure area source: Public Records
    • Total interior livable area: 1,820 sqft

    Property

    Parking
    • Total spaces: 2
    • Parking features: Carport, Garage - Attached
    Features
    • Levels: One
    • Patio & porch: Deck, Front Porch, Rear Porch
    • Exterior features: Other
    • Pool features: Child Safety Fence, Gunite, In Ground, Lighting, Deck
    • Spa features: In Ground
    • Fencing: Chain Link
    Lot
    • Size: 1.02 Acres
    • Features: In County, Oversized Lot, Street Dead-End, Street Unpaved
    • Residential vegetation: Mature Landscaping
    Details
    • Additional structures: Shed(s), Workshop
    • Parcel number: 22290139S000000000060U
    • Zoning: AS-1

    Construction

    Type & style
    • Home type: SingleFamily
    • Architectural style: Other
    • Property subtype: Manufactured Home
    Materials
    • masonry
    • Roof: Metal
    Condition
    • Year built: 1999

    Utilities & green energy

    • Sewer: Septic Tank
    • Water: Public
    • Utilities for property: Electricity Connected, BB/HS Internet Available, Cable Connected, Water Connected

    Community & HOA

    Community
    • Security: Smoke Detector(s), Security Gate, Security Lights
    • Subdivision: WIGGINS MEADOWS UNIT 1
    Location
    • Region: Plant City

    Financial & listing details

    • Price per square foot: $225/sqft
    • Tax assessed value: $316,496
    • Annual tax amount: $3,917
    • Listing terms: Cash, Conventional, FHA, VA Loan, USDA Loan
    • Ownership: Fee Simple
    • Body type: Double Wide

    Price history

    DateEventPrice
    6/9/2020Sold$215,000-1.8%$118/sqft
    Source: Stellar MLS #L4915150 Report a problem
    4/26/2020Pending sale$219,000$120/sqft
    Source: PROPERTY SHOPPE OF CENTRAL FL #L4915150 Report a problem
    4/23/2020Listed for sale$219,000+87.2%$120/sqft
    Source: PROPERTY SHOPPE OF CENTRAL FL #L4915150 Report a problem
    3/3/2015Sold$117,000-24.5%$64/sqft
    Source: Public Record Report a problem
    11/8/2007Sold$155,000+46.2%$85/sqft
    Source: Public Record Report a problem
    2/24/2004Sold$106,000+265.5%$58/sqft
    Source: Public Record Report a problem
    3/12/2001Sold$29,000$16/sqft
    Source: Public Record Report a problem

    Public tax history

    YearProperty taxesTax assessment
    2025$3,917 +8.9%$226,869 +2.9%
    2024$3,597 +4.1%$220,475 +3%
    2023$3,454 +8.7%$214,053 +6%
    2022$3,177 +1.2%$201,969 +3%
    2021$3,140 +115%$196,086 +86.3%
    2020$1,460 +6.1%$105,247 +2.3%
    2019$1,376 $102,881 +1.9%
    2018$1,376 +1.6%$100,963 +22.1%
    2017$1,355 +32.2%$82,690 +1.5%
    2016$1,025 +1.3%$81,482 +19.9%
    2015$1,011 -34%$67,957 +2.2%
    2014$1,532 $66,502 -3.2%
    2013$1,532 +70.6%$68,674 -1.5%
    2012$898 -11.3%$69,743 -11.1%
    2011$1,012 -8.3%$78,481 -6.1%
    2010$1,103 -18.4%$83,622 -12.9%
    2009$1,351 -16.1%$96,035 -12%
    2008$1,611 -21.1%$109,184 -6.6%
    2007$2,043 -25.1%$116,953 +16.2%
    2006$2,729 +19.2%$100,667 +0.3%
    2005$2,290 $100,342 +2.4%
    2004-- $98,003 +26.1%
    2003-- $77,731 +191.4%
    2002-- $26,676
    Find assessor info on the county website

    Neighborhood: 33566

    Nearby schools

    GreatSchools rating
    Get a cash offer in 3 minutes
    Find out how much your home could sell for in as little as 3 minutes with a no-obligation cash offer.
    Estimated market value
    $410,300
    Get a cash offer in 3 minutes
    Find out how much your home could sell for in as little as 3 minutes with a no-obligation cash offer.
    Estimated market value
    $410,300