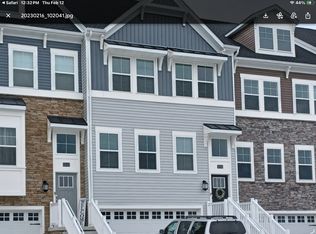
Spectacular 3 bdrm, 3.5 bath Ellicott townhome nestled on a quiet street in award-winning Plantation Lakes, with plenty to do in the community at the Arthur Hills designed golf course offering 3 Clubhouses, in-ground pool, kiddie splash fountain, jogging and hiking trails, basketball courts, tennis courts, pickleball, and a brand new 22,500 sq foot clubhouse with 24 hr gym/fitness center, Pro Shop, Landing Bar /Grille, and entertainment area. Step into the bright foyer with new front door , transom window, and dramatic light fixture! The expansive great room features luxury vinyl plank flooring, modern ceiling fan, designer paint, window bump-out, and recessed lighting. The gourmet kitchen boasts sleek white cabinetry, granite countertops, huge island with pendant lighting, recessed lighting, stainless steel appliances, butler's pantry, & walk-in pantry. The elegant dining room has recessed lighting, gleaming Pergo flooring, and bright sliders leading to your huge Trex deck facing the lush, well-manicured golf course & 14th hole! The lower level is still above grade, and highlighted by a large family room with a full bathroom, plush carpeting, recessed lighting, and sliders to your backyard. Don't forget this fabulous Lennar townhome has 3 floors of living space , nearly 2500 sq ft, DEEDED GOLF MEMBERSHIP, a two car garage with extra storage, and oversized 2-car driveway. The fabulous primary bedroom boasts a massive walk-in closet , plush carpeting, and a luxurious en-suite bath with granite Jack-n-Jill sinks, separate water closet, and ceramic tiled shower with glass accents, and a convenient tiled seat. The additional bedrooms are also spacious, and share a renovated bathroom and separate laundry room down the hall . Smart Home with ring doorbell, security system, flood detection alarm, and door/window chimes. Minutes from 113, Rte 9, Millsboro Highway, and Hardscrabble Rd. Rare Golf Course Community!
Sold for $385,000
$385,000
35270 Wright Way, Millsboro, DE 19966
3beds
2,371sqft
Townhouse
Built in 2023
1,742 Square Feet Lot
$365,400 Zestimate®
$162/sqft
$2,563 Estimated rent
Home value
$365,400
$347,000 - $384,000
$2,563/mo
Zestimate® history
Owner options
List your home for rent
$2,563/mo
Rent Zestimate®
Find your next renter with Zillow Rental Manager. Plus, with online applications, you can quickly screen prospective tenants – for free.
$2,563/mo
Rent Zestimate®
Refinance and save
$2,104/mo
Est. payment
Refinancing to a lower rate could help reduce your monthly payments and save thousands over the life of the loan.
$2,104/mo
Est. payment
Explore your selling options
Work with a Zillow partner agent
Leverage their expertise and Zillow's premium Showcase listings to get your home seen by more buyers.
Get startedList with your own agent
Get your home in front of millions of buyers by listing it on Zillow.
Learn how to do itSell it yourself
Take full control of how buyers see your home on Zillow by listing For Sale by Owner (FSBO).
List your homeWhat's special
Zillow last checked:
Listing updated:
Listed by:
Tina Guerrieri 302-477-3900,
RE/MAX Associates-Wilmington
Bought with:
Dana Bendel, RS-0023637
Bryan Realty Group
Source: Bright MLS,MLS#: DESU2067758
Facts & features
Interior
Bedrooms & bathrooms
- Bedrooms: 3
- Bathrooms: 4
- Full bathrooms: 3
- 1/2 bathrooms: 1
- Main level bathrooms: 1
Basement
- Area: 0
Heating
- Forced Air, Natural Gas
Cooling
- Central Air, Electric
Appliances
- Included: Microwave, Dishwasher, Disposal, Oven/Range - Gas, Refrigerator, Stainless Steel Appliance(s), Water Heater, Gas Water Heater
Features
- Combination Kitchen/Dining, Combination Kitchen/Living, Open Floorplan, Eat-in Kitchen, Kitchen Island, Pantry, Upgraded Countertops, Walk-In Closet(s)
- Flooring: Carpet, Luxury Vinyl
- Windows: Energy Efficient
- Has basement: No
- Has fireplace: No
Interior area
- Total structure area: 2,371
- Total interior livable area: 2,371 sqft
- Finished area above ground: 2,371
- Finished area below ground: 0
Property
Parking
- Total spaces: 2
- Parking features: Garage Faces Front, Attached
- Attached garage spaces: 2
Accessibility
- Accessibility features: None
Features
- Levels: Three
- Stories: 3
- Exterior features: Sidewalks
- Pool features: Community
- Has view: Yes
- View description: Golf Course
Lot
- Size: 1,742 Square Feet
Details
- Additional structures: Above Grade, Below Grade
- Parcel number: 13316.002024.00
- Zoning: TN
- Special conditions: Standard
Construction
Type & style
- Home type: Townhouse
- Architectural style: Colonial
- Property subtype: Townhouse
Materials
- Vinyl Siding, Stone
- Foundation: Slab
Condition
- Excellent
- New construction: No
- Year built: 2023
Details
- Builder model: Ellicot
- Builder name: Lennar
Utilities & green energy
- Sewer: Public Sewer
- Water: Public
Community & HOA
Community
- Subdivision: Plantation Lakes
HOA
- Has HOA: Yes
- Amenities included: Basketball Court, Clubhouse, Common Grounds, Fitness Center, Golf Club, Golf Course, Golf Course Membership Available, Jogging Path, Pool, Putting Green
- Services included: Common Area Maintenance
- HOA fee: $370 monthly
Location
- Region: Millsboro
Financial & listing details
- Price per square foot: $162/sqft
- Tax assessed value: $56,700
- Annual tax amount: $3,345
- Date on market: 9/2/2024
- Listing agreement: Exclusive Right To Sell
- Listing terms: FHA,USDA Loan,VA Loan,Conventional
- Inclusions: Fridge - Negotiable
- Exclusions: Washer, dryer
- Ownership: Fee Simple
Price history
| Date | Event | Price |
|---|---|---|
| 10/18/2024 | Sold | $385,000$162/sqft |
Source:  Bright MLS #DESU2067758 Report a problem Bright MLS #DESU2067758 Report a problem | ||
| 9/25/2024 | Contingent | $385,000$162/sqft |
Source: Bright MLS #DESU2067758 Report a problem | ||
| 9/2/2024 | Listed for sale | $385,000+29.9%$162/sqft |
Source: Bright MLS #DESU2067758 Report a problem | ||
| 12/29/2023 | Sold | $296,338$125/sqft |
Source: Bright MLS #DESU2028622 Report a problem | ||
| 12/6/2022 | Sold | $296,338-10.2%$125/sqft |
Source: Public Record Report a problem | ||
| 9/24/2022 | Pending sale | $329,990$139/sqft |
Source: Bright MLS #DESU2028622 Report a problem | ||
| 8/10/2022 | Price change | $329,990-8.6%$139/sqft |
Source:  Lennar Homes Report a problem Lennar Homes Report a problem | ||
| 5/17/2022 | Listed for sale | $360,890$152/sqft |
Source: Lennar Homes Report a problem | ||
Public tax history
| Year | Property taxes | Tax assessment |
|---|---|---|
| 2025 | $635 -46.4% | $145,850 +414.5% |
| 2024 | $1,184 +0.1% | $28,350 |
| 2023 | $1,183 +1064.5% | $28,350 +2168% |
| 2022 | $102 +3.1% | $1,250 -50% |
| 2021 | $99 | $2,500 |
Find assessor info on the county website
Neighborhood: 19966
Nearby homes
- $340,0003 bd4 ba2.3k sqft35338 Wright Way, Millsboro, DE 19966Off Market
- $322,9003 bd-- ba1.6k sqft35336 Wright Way, Millsboro, DE 19966Off Market
- $335,1003 bd-- ba1.6k sqft35342 Wright Way, Millsboro, DE 19966Off Market
- $345,0003 bd4 ba2.3k sqft35332 Wright Way, Millsboro, DE 19966Sold

- $356,1003 bd4 ba2.3k sqft35330 Wright Way #35330, Millsboro, DE 19966Off Market
- $343,9003 bd2 ba2k sqft35348 Wright Way, Millsboro, DE 19966Off Market
- $370,0003 bd4 ba2.3k sqft35328 Wright Way, Millsboro, DE 19966Sold
- $355,1003 bd2 ba2k sqft35350 Wright Way, Millsboro, DE 19966Off Market
Nearby schools
GreatSchools rating
- 6/10East Millsboro Elementary SchoolGrades: K-5Distance: 2.8 mi
- 4/10Millsboro Middle SchoolGrades: 6-8Distance: 2.2 mi
- 3/10Sussex Central High SchoolGrades: 9-12Distance: 2 mi
Schools provided by the listing agent
- District: Indian River
Source: Bright MLS. This data may not be complete. We recommend contacting the local school district to confirm school assignments for this home.


Get pre-qualified for a loan
At Zillow Home Loans, we can pre-qualify you in as little as 5 minutes with no impact to your credit score.An equal housing lender. NMLS #10287.
Sell for more on Zillow
Get a Zillow Showcase℠ listing at no additional cost and you could sell for .
$365,400
2% more
+$7,308
With Zillow Showcase(estimated)
$372,708
- Delaware
- Sussex County
- Millsboro
- 19966
- 35270 Wright Way
Nearby cities
Nearby zip codes
Other Millsboro Topics
