Welcome to this beautifully maintained 4-bedroom colonial in a quiet, sought-after area of North Ridgeville. This bright and airy home features vaulted ceilings throughout, and a spacious great room with stunning beamed ceilings and numerous skylights that bathe the space in natural light. With two bedrooms conveniently located on the first floor, this layout offers flexibility for various lifestyles. The must-see, fully finished basement provides additional living space, perfect for entertaining or relaxation. Step outside onto the expansive deck, overlooking a large, manicured backyard ideal for gatherings and outdoor fun. Meticulously cared for and thoughtfully updated, this home is both charming and functional. Just minutes from amenities and highways, it combines a peaceful setting with easy access to everything you need.
Closed
$359,900
35271 Nikki Ave, North Ridgeville, OH 44039
4beds
3,682sqft
Single Family Residence
Built in 1992
0.31 Acres Lot
$391,600 Zestimate®
$98/sqft
$3,198 Estimated rent
Home value
$391,600
$372,000 - $411,000
$3,198/mo
Zestimate® history
Owner options
List your home for rent
$3,198/mo
Rent Zestimate®
Find your next renter with Zillow Rental Manager. Plus, with online applications, you can quickly screen prospective tenants – for free.
$3,198/mo
Rent Zestimate®
Refinance and save
$2,485/mo
Est. payment
Refinancing to a lower rate could help reduce your monthly payments and save thousands over the life of the loan.
$2,485/mo
Est. payment
Explore your selling options
Work with a Zillow partner agent
Leverage their expertise and Zillow's premium Showcase listings to get your home seen by more buyers.
Get startedList with your own agent
Get your home in front of millions of buyers by listing it on Zillow.
Learn how to do itSell it yourself
Take full control of how buyers see your home on Zillow by listing For Sale by Owner (FSBO).
List your homeWhat's special
Fully finished basementExpansive deckVaulted ceilingsNumerous skylightsStunning beamed ceilingsManicured backyardSpacious great room
Zillow last checked:
Listing updated:
Listed by:
Tom Mackin ThomasMackin@howardhanna.com440-552-2156,
Howard Hanna,
Gregg M Wasilko 440-521-1757,
Howard Hanna
Bought with:
Heather Srodek, 2018000764
Howard Hanna
Source: MLS Now,MLS#: 5084197Originating MLS: Akron Cleveland Association of REALTORS
Facts & features
Interior
Bedrooms & bathrooms
- Bedrooms: 4
- Bathrooms: 3
- Full bathrooms: 2
- 1/2 bathrooms: 1
- Main level bathrooms: 2
- Main level bedrooms: 2
Primary bedroom
- Description: Flooring: Laminate
- Level: First
- Dimensions: 13 x 13
Bedroom
- Description: Flooring: Laminate
- Level: First
- Dimensions: 9 x 11
Bedroom
- Description: Flooring: Laminate
- Level: Second
- Dimensions: 12 x 12
Bedroom
- Description: Flooring: Laminate
- Level: Second
- Dimensions: 12 x 12
Primary bathroom
- Description: Soaking tub, shower, walk-in closet.,Flooring: Ceramic Tile
- Level: First
- Dimensions: 9 x 15
Bathroom
- Description: Tub/shower.
- Level: Second
- Dimensions: 7 x 9
Eat in kitchen
- Description: Flooring: Laminate
- Level: First
- Dimensions: 9 x 25
Entry foyer
- Description: Flooring: Ceramic Tile
- Level: First
- Dimensions: 10 x 10
Great room
- Description: Flooring: Laminate
- Features: Chandelier, Fireplace, Track Lighting, Vaulted Ceiling(s), Window Treatments
- Level: First
- Dimensions: 30 x 13
Laundry
- Level: Lower
Recreation
- Description: Flooring: Carpet,Luxury Vinyl Tile
- Level: Lower
Workshop
- Description: Shared with laundry.
- Level: Lower
- Dimensions: 13 x 21
Heating
- Forced Air
Cooling
- Central Air
Appliances
- Included: Dryer, Dishwasher, Disposal, Microwave, Range, Refrigerator, Washer
- Laundry: Laundry Chute, In Basement
Features
- Beamed Ceilings, Breakfast Bar, Ceiling Fan(s), Chandelier, Entrance Foyer, Eat-in Kitchen, Granite Counters, High Ceilings, Primary Downstairs, Open Floorplan, Pantry, Stone Counters, Recessed Lighting, Storage, Soaking Tub, Track Lighting, Vaulted Ceiling(s), Natural Woodwork, Walk-In Closet(s)
- Windows: Aluminum Frames, Blinds, Double Pane Windows, Drapes, Insulated Windows, Screens, Skylight(s), Window Treatments
- Basement: Full,Partially Finished,Sump Pump
- Number of fireplaces: 1
- Fireplace features: Great Room, Raised Hearth, Stone, Wood Burning
Interior area
- Total structure area: 3,682
- Total interior livable area: 3,682 sqft
- Finished area above ground: 2,346
- Finished area below ground: 1,336
Property
Parking
- Parking features: Attached, Concrete, Driveway, Garage, On Street
- Attached garage spaces: 2
Features
- Levels: Two
- Stories: 2
- Patio & porch: Covered, Deck, Front Porch, Patio, Porch
- Exterior features: Private Yard, Rain Gutters
- Fencing: Chain Link,Full,Wood
- Has view: Yes
- View description: City
Lot
- Size: 0.31 Acres
- Features: Back Yard, City Lot, Front Yard, Landscaped, Rolling Slope, Wooded
Details
- Parcel number: 0700019000333
Construction
Type & style
- Home type: SingleFamily
- Architectural style: Colonial
- Property subtype: Single Family Residence
Materials
- Brick Veneer, Frame, Vinyl Siding
- Foundation: Block
- Roof: Asphalt,Fiberglass
Condition
- Year built: 1992
Utilities & green energy
- Sewer: Public Sewer
- Water: Public
Green energy
- Energy efficient items: Appliances, Thermostat, Water Heater
Community & HOA
Community
- Security: Smoke Detector(s)
HOA
- Has HOA: No
Location
- Region: North Ridgeville
Financial & listing details
- Price per square foot: $98/sqft
- Tax assessed value: $295,420
- Annual tax amount: $5,034
- Date on market: 11/11/2024
- Cumulative days on market: 5 days
- Listing agreement: Exclusive Right To Sell
- Listing terms: Cash,Conventional,FHA,VA Loan
Price history
| Date | Event | Price |
|---|---|---|
| 1/3/2025 | Sold | $359,900$98/sqft |
Source: MLS Now #5084197 Report a problem | ||
| 11/16/2024 | Pending sale | $359,900$98/sqft |
Source: MLS Now #5084197 Report a problem | ||
| 11/11/2024 | Listed for sale | $359,900+130.7%$98/sqft |
Source: MLS Now #5084197 Report a problem | ||
| 12/5/2003 | Sold | $156,000$42/sqft |
Source: Public Record Report a problem | ||
Public tax history
| Year | Property taxes | Tax assessment |
|---|---|---|
| 2025 | $5,049 -4.3% | $103,400 |
| 2024 | $5,278 +4.9% | $103,400 +18.7% |
| 2023 | $5,034 +11.4% | $87,120 |
| 2022 | $4,519 -0.4% | $87,120 |
| 2021 | $4,536 +9.3% | $87,120 +18.2% |
| 2020 | $4,150 +0.2% | $73,710 |
| 2019 | $4,142 0% | $73,710 |
| 2018 | $4,143 -6.4% | $73,710 +1.1% |
| 2017 | $4,424 -1.5% | $72,880 |
| 2016 | $4,493 -1.4% | $72,880 |
| 2015 | $4,557 +12% | $72,880 +15% |
| 2014 | $4,070 -1% | $63,380 |
| 2013 | $4,110 +9.1% | $63,380 |
| 2012 | $3,766 | $63,380 -64.1% |
| 2011 | -- | $176,500 |
| 2010 | -- | -- |
| 2009 | -- | -- |
| 2008 | $2,944 -1.1% | -- |
| 2007 | $2,977 -0.1% | -- |
| 2006 | $2,980 -9.2% | -- |
| 2005 | $3,283 +4.7% | -- |
| 2004 | $3,136 +5.1% | -- |
| 2003 | $2,985 +1.8% | -- |
| 2002 | $2,931 -1.4% | -- |
| 2001 | $2,973 +2.9% | -- |
| 2000 | $2,889 | -- |
Find assessor info on the county website
Neighborhood: 44039
Nearby homes
- $368,0003 bd2 ba2.3k sqft35259 Nikki Ave, North Ridgeville, OH 44039Off Market
- $414,8004 bd4 ba3.4k sqft5233 Lisa Way, North Ridgeville, OH 44039Off Market
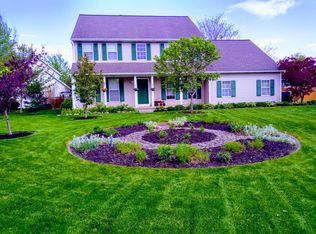
- $367,5003 bd3 ba1.7k sqft35245 Nikki Ave, North Ridgeville, OH 44039Off Market

- $440,0003 bd4 ba4.5k sqft5265 Lisa Way, North Ridgeville, OH 44039Sold
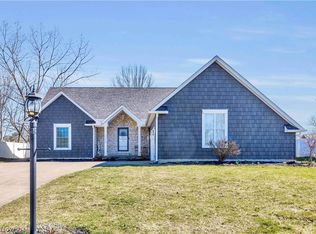
- $336,8003 bd3 ba1.6k sqft5268 Amanda Ct, North Ridgeville, OH 44039Off Market
- $381,6003 bd3 ba2.2k sqft35231 Nikki Ave, North Ridgeville, OH 44039Off Market
- $400,1004 bd2 ba2.4k sqft5299 Lisa Way, North Ridgeville, OH 44039Off Market
- $394,1004 bd3 ba3.1k sqft35284 Nikki Ave, North Ridgeville, OH 44039Off Market
Nearby schools
GreatSchools rating
- NALiberty Elementary SchoolGrades: 1-2Distance: 0.6 mi
- 7/10North Ridgeville Middle SchoolGrades: 2-8Distance: 1.8 mi
- 7/10North Ridgeville High SchoolGrades: 9-12Distance: 1.9 mi
Schools provided by the listing agent
- District: North Ridgeville CSD - 4711
Source: MLS Now. This data may not be complete. We recommend contacting the local school district to confirm school assignments for this home.
Get a cash offer in 3 minutes
Find out how much your home could sell for in as little as 3 minutes with a no-obligation cash offer.
Estimated market value
$391,600
Get a cash offer in 3 minutes
Find out how much your home could sell for in as little as 3 minutes with a no-obligation cash offer.
Estimated market value
$391,600
- Ohio
- Lorain County
- North Ridgeville
- 44039
- 35271 Nikki Ave
Nearby cities
Nearby zip codes
Other North Ridgeville Topics
- Apartments for Rent in 44039
- Houses for Sale in 44039
- Houses for Rent in 44039
- 44039 Real Estate
- North Ridgeville Condos
- Houses for Sale in North Ridgeville
- Newest Listings in North Ridgeville
- North Ridgeville Home Values
- North Ridgeville Real Estate Agents
- North Ridgeville Refinance
- North Ridgeville Mortgage Rates
