Skip main navigation
Off market
  • Price Unknown

    35273 N Cryolite St, Picacho, AZ 85141

    4beds
    1,991sqft
    SingleFamily
    Built in 2023
    -- sqft lot
    $-- Zestimate®
    $--/sqft
    $2,432 Estimated rent

    Home value

    Not available

    Estimated sales range

    Not available

    $2,432/mo

    Zestimate® history
    Loading
    Loading...

    Owner options

    List your home for rent

    $2,432/mo

    Rent Zestimate®

    Find your next renter with Zillow Rental Manager. Plus, with online applications, you can quickly screen prospective tenants – for free.

    Learn more

    $2,432/mo

    Rent Zestimate®

    Refinance and save

    Refinancing to a lower rate could help reduce your monthly payments and save thousands over the life of the loan.

    See today's rates

    Explore your selling options

    Work with a Zillow partner agent

    Leverage their expertise and Zillow's premium Showcase listings to get your home seen by more buyers.

    Get started

    List with your own agent

    Get your home in front of millions of buyers by listing it on Zillow.

    Learn how to do it

    Sell it yourself

    Take full control of how buyers see your home on Zillow by listing For Sale by Owner (FSBO).

    List your home

    What's special


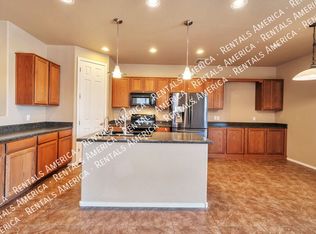
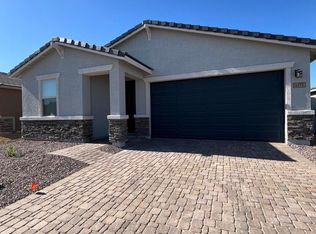
    Discover the epitome of this luxury living with this exceptional single-level home. Every aspect of this residence has been upgraded to exceed your expectations. Step inside through the welcoming entrance and be captivated by the open-concept floor plan that awaits. Indulge your inner chef in the meticulously upgraded kitchen, boasting top-of-the-line KitchenAid stainless steel appliances, including a gas range. The upgraded cabinets provide both style and ample storage space. The generous quartz countertop area with full height tile backsplash and spacious pantry ensure that every culinary need is met. Adjacent to the kitchen, a casual dining area creates a cozy and intimate space for enjoying meals. The great room is a sanctuary of relaxation, with abundant natural light from the sliding door that effortlessly merges the indoor and outdoor spaces. A versatile study located off the foyer offers limitless possibilities, catering to your unique lifestyle needs, whether it be a home office, creative studio, or more. Prepare to be pampered in the primary bathroom, featuring a dual-sink vanity, private water closet, luxurious walk-in shower, and an expansive walk-in closet. The secondary bedrooms also offer ample closet space, ensuring everyone's storage requirements are met. Additional highlights of this extraordinary home include upgraded electrical and low voltage, a tankless hot water heater, soft water loop, upgraded door hardware, and flooring throughout, radiating a sense

    This property is off market, which means it's not currently listed for sale or rent on Zillow. This may be different from what's available on other websites or public sources.

    Facts & features

    Interior

    Bedrooms & bathrooms
    • Bedrooms: 4
    • Bathrooms: 3
    • Full bathrooms: 3
    Interior area
    • Total interior livable area: 1,991 sqft

    Property

    Parking
    • Total spaces: 2

    Construction

    Type & style
    • Home type: SingleFamily
    Condition
    • Year built: 2023

    Community & HOA

    Location
    • Region: Picacho

    Price history

    DateEventPrice
    12/6/2023Listing removed--
    Source: Toll Brothers Inc. Report a problem
    9/13/2023Listed for sale$524,995$264/sqft
    Source: Toll Brothers Inc. Report a problem
    7/26/2023Listing removed--
    Source: Toll Brothers Inc. Report a problem
    7/19/2023Listed for sale$524,995$264/sqft
    Source: Toll Brothers Inc. Report a problem

    Public tax history

    Tax history is unavailable.

    Neighborhood: 85141

    Nearby schools

    GreatSchools rating
    Schools provided by the listing agent
    • Elementary: Skyline Ranch K-8
    • Middle: Skyline Ranch K-8
    • High: San Tan Foothills High School
    • District: Florence Unified

    Source: The MLS. This data may not be complete. We recommend contacting the local school district to confirm school assignments for this home.