Welcome to your dream home! This expansive ranch home boasts soaring vaulted ceilings that enhance the sense of space and elegance throughout. The open floor plan seamlessly connects the living, dining, and kitchen areas, creating a perfect space for entertaining and family gatherings. Large windows flood the home with natural light, highlighting the sleek finishes and modern design. Outside, the property offers a beautifully landscaped yard, ideal for outdoor living and relaxation. With all the amenities and the serene setting, this home provides both comfort and style. Don't miss the opportunity to make this stunning ranch home yours!
Sold
$500,000
35274 Curtis Rd, Livonia, MI 48152
3beds
4,139sqft
Single Family Residence
Built in 1987
0.27 Acres Lot
$529,300 Zestimate®
$121/sqft
$3,880 Estimated rent
Home value
$529,300
$471,000 - $593,000
$3,880/mo
Zestimate® history
Owner options
List your home for rent
$3,880/mo
Rent Zestimate®
Find your next renter with Zillow Rental Manager. Plus, with online applications, you can quickly screen prospective tenants – for free.
$3,880/mo
Rent Zestimate®
Refinance and save
$2,114/mo
Est. payment
Refinancing to a lower rate could help reduce your monthly payments and save thousands over the life of the loan.
$2,114/mo
Est. payment
Explore your selling options
Work with a Zillow partner agent
Leverage their expertise and Zillow's premium Showcase listings to get your home seen by more buyers.
Get startedList with your own agent
Get your home in front of millions of buyers by listing it on Zillow.
Learn how to do itSell it yourself
Take full control of how buyers see your home on Zillow by listing For Sale by Owner (FSBO).
List your homeWhat's special
Modern designSleek finishesBeautifully landscaped yardOpen floor planOutdoor livingSoaring vaulted ceilingsLarge windows
Zillow last checked:
Listing updated:
Listed by:
Stephen MacKenzie 734-788-2439,
Keller Williams Professionals
Bought with:
Stephen MacKenzie, 6501421039
Keller Williams Professionals
Source: MichRIC,MLS#: 25003153
Facts & features
Interior
Bedrooms & bathrooms
- Bedrooms: 3
- Bathrooms: 4
- Full bathrooms: 2
- 1/2 bathrooms: 2
- Main level bedrooms: 3
Primary bedroom
- Level: Main
- Area: 180
- Dimensions: 15.00 x 12.00
Bedroom 2
- Level: Main
- Area: 168
- Dimensions: 14.00 x 12.00
Bedroom 3
- Level: Main
- Area: 110
- Dimensions: 11.00 x 10.00
Primary bathroom
- Level: Main
- Area: 88
- Dimensions: 11.00 x 8.00
Bathroom 1
- Level: Main
- Area: 45
- Dimensions: 9.00 x 5.00
Bathroom 2
- Description: 1/2 bath off kitchen
- Level: Main
- Area: 30
- Dimensions: 6.00 x 5.00
Bathroom 3
- Description: 1/2 bath in basement
- Level: Basement
- Area: 20
- Dimensions: 4.00 x 5.00
Dining area
- Description: Kitchen eat in area
- Level: Main
- Area: 100
- Dimensions: 10.00 x 10.00
Dining room
- Level: Main
- Area: 108
- Dimensions: 12.00 x 9.00
Great room
- Level: Main
- Area: 400
- Dimensions: 20.00 x 20.00
Kitchen
- Level: Main
- Area: 90
- Dimensions: 10.00 x 9.00
Laundry
- Level: Main
- Area: 66
- Dimensions: 11.00 x 6.00
Other
- Description: Three season room
- Level: Main
- Area: 198
- Dimensions: 11.00 x 18.00
Other
- Description: Finished area of basement
- Level: Basement
- Area: 624
- Dimensions: 39.00 x 16.00
Other
- Description: Unfinished area of basement
- Level: Basement
- Area: 748
- Dimensions: 34.00 x 22.00
Heating
- Forced Air
Cooling
- Attic Fan, Central Air
Appliances
- Included: Humidifier, Dishwasher, Disposal, Dryer, Microwave, Oven, Refrigerator, Washer
- Laundry: Main Level
Features
- Ceiling Fan(s), Central Vacuum, Eat-in Kitchen, Pantry
- Flooring: Carpet, Tile
- Windows: Low-Emissivity Windows, Screens, Insulated Windows, Bay/Bow, Garden Window, Window Treatments
- Basement: Full
- Number of fireplaces: 1
- Fireplace features: Family Room
Interior area
- Total structure area: 2,183
- Total interior livable area: 4,139 sqft
- Finished area below ground: 1,956
Property
Parking
- Total spaces: 2.5
- Parking features: Garage Faces Front, Garage Door Opener, Attached
- Garage spaces: 2.5
Features
- Stories: 1
Lot
- Size: 0.27 Acres
- Dimensions: 90 x 132
- Features: Sidewalk, Wooded, Ground Cover, Shrubs/Hedges
Details
- Parcel number: 034 03 0074 000
Construction
Type & style
- Home type: SingleFamily
- Architectural style: Ranch
- Property subtype: Single Family Residence
Materials
- Brick, Vinyl Siding
- Roof: Asphalt
Condition
- New construction: No
- Year built: 1987
Utilities & green energy
- Sewer: Public Sewer
- Water: Public
Community & HOA
Community
- Security: Security System
- Subdivision: Sheffield Subdivision
Location
- Region: Livonia
Financial & listing details
- Price per square foot: $121/sqft
- Tax assessed value: $163,238
- Annual tax amount: $6,872
- Date on market: 2/5/2025
- Listing terms: Cash,Conventional
- Road surface type: Paved
Price history
Price history is unavailable.
Public tax history
| Year | Property taxes | Tax assessment |
|---|---|---|
| 2025 | -- | $235,900 +15.6% |
| 2024 | -- | $204,000 +9.6% |
| 2023 | -- | $186,200 +4.8% |
| 2022 | -- | $177,600 +1.4% |
| 2021 | -- | $175,200 |
| 2020 | $5,842 +2.2% | $175,200 +3.2% |
| 2019 | $5,717 | $169,800 +2.8% |
| 2018 | $5,717 | $165,100 -1.1% |
| 2017 | -- | $166,900 +0.4% |
| 2016 | $5,260 | $166,200 +8.6% |
| 2015 | $5,260 | $152,970 +23.3% |
| 2012 | -- | $124,050 |
| 2005 | $2,177 -56.2% | -- |
| 2003 | $4,974 | -- |
| 2001 | -- | $137,730 +3.2% |
| 2000 | $4,448 | $133,460 |
Find assessor info on the county website
Neighborhood: 48152
Nearby homes
- $562,000-- bd2 ba2.4k sqft35292 Curtis Rd, Livonia, MI 48152Off Market
- $589,5004 bd3 ba2.4k sqft35256 Curtis Rd, Livonia, MI 48152Off Market
- $500,100-- bd3 ba2.6k sqft35207 Lancashire Rd, Livonia, MI 48152Off Market
- $532,5004 bd3 ba2.7k sqft35219 Lancashire Rd, Livonia, MI 48152Off Market
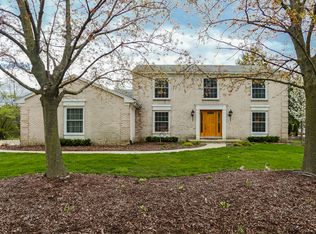
- $613,9004 bd2 ba3.4k sqft35310 Curtis Rd, Livonia, MI 48152Off Market
- $564,5004 bd4 ba2.4k sqft35238 Curtis Rd, Livonia, MI 48152Off Market
- $509,6005 bd4 ba2.4k sqft35195 Lancashire Rd, Livonia, MI 48152Off Market
- $552,1004 bd2 ba2.8k sqft35231 Lancashire Rd, Livonia, MI 48152Off Market
Nearby schools
GreatSchools rating
- 10/10Hoover Elementary SchoolGrades: K-4Distance: 1.2 mi
- 9/10Stevenson High SchoolGrades: 8-12Distance: 0.6 mi
- 8/10Holmes Middle SchoolGrades: 7-8Distance: 1.4 mi
Get a cash offer in 3 minutes
Find out how much your home could sell for in as little as 3 minutes with a no-obligation cash offer.
Estimated market value
$529,300
Get a cash offer in 3 minutes
Find out how much your home could sell for in as little as 3 minutes with a no-obligation cash offer.
Estimated market value
$529,300
- Michigan
- Wayne County
- Livonia
- 48152
- 35274 Curtis Rd
