Skip main navigation
Sold for $700,000
  • Listing Provided by: Team Forss Realty Group
    Bought with: LPT Realty, Inc
    $700,000

    35274 Waimea Way, Winchester, CA 92596

    4beds
    2,974sqft
    Single Family Residence
    Built in 2006
    7,405 Square Feet Lot
    $700,400 Zestimate®
    $235/sqft
    $3,519 Estimated rent

    Home value

    $700,400

    $630,000 - $777,000

    $3,519/mo

    Zestimate® history
    Loading
    Loading...

    Owner options

    List your home for rent

    $3,519/mo

    Rent Zestimate®

    Find your next renter with Zillow Rental Manager. Plus, with online applications, you can quickly screen prospective tenants – for free.

    Learn more

    $3,519/mo

    Rent Zestimate®

    Refinance and save

    $4,553/mo

    Est. payment

    Refinancing to a lower rate could help reduce your monthly payments and save thousands over the life of the loan.

    See today's rates

    $4,553/mo

    Est. payment

    Explore your selling options

    Work with a Zillow partner agent

    Leverage their expertise and Zillow's premium Showcase listings to get your home seen by more buyers.

    Get started

    List with your own agent

    Get your home in front of millions of buyers by listing it on Zillow.

    Learn how to do it

    Sell it yourself

    Take full control of how buyers see your home on Zillow by listing For Sale by Owner (FSBO).

    List your home

    What's special

    Serene backyard oasisSpa-like bathroomDedicated office spaceLuxurious primary suiteUpstairs laundry roomExpansive walk-in closetsTranquil winchester cul-de-sac
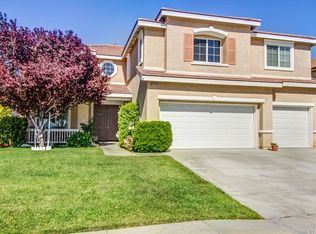
    **JUST REDUCED**Welcome to this breathtaking Winchester CUL-DE-SAC 4-bedroom, 3½ bathroom LOW HOA, LOW TAXES home! Offering a spacious 2,974 sqft layout with a coveted MAIN FLOOR BEDROOM, a large BONUS ROOM, and a dedicated office space, this home is designed for both comfort and functionality! As you step through the front door, you'll be greeted by a bright and airy living room that flows effortlessly into a sophisticated dining area. The chef’s kitchen is a dream come true, featuring a large center island with gorgeous granite countertops, tons of cabinet space, a walk-in pantry, and a cozy dining nook for intimate meals. The family room, with its striking fireplace, offers a warm and inviting space to relax and unwind. The downstairs bedroom, complete with sliding glass doors, opens to a serene backyard oasis bathed in natural light, offering the perfect retreat. Upstairs, the luxurious Primary Suite is your personal escape, complete with a private walk-out deck, two expansive walk-in closets, and a spa-like bathroom with a soaking tub, walk-in shower, dual sinks, and a vanity area. You’ll also find two additional spacious bedrooms, plus a BONUS ROOM that can easily be converted into a 5th bedroom, home theater, or playroom! And let’s not forget the convenience of the upstairs laundry room, keeping everything organized and within easy reach. The oversized 3-car garage offers ample storage space, with built-in cabinets to keep things tidy. Located just off Winchester Rd, this home is ideally situated close to local markets, dining spots, and more. With low taxes and NO MELLA-ROOS this is a true masterpiece ready for its next owner to move in and make it their own!

    Zillow last checked:

    Listing updated:

    Listing Provided by:

    Goran Forss DRE #01711806 951-302-1492,

    Team Forss Realty Group,

    Wendy Rosser DRE #02019088 858-354-5420,

    Team Forss Realty Group

    Bought with:

    Sebastian Winfield, DRE #02098879

    LPT Realty, Inc

    Source: CRMLS,MLS#: SW24210183MLS LogoOriginating MLS: California Regional MLS

    Facts & features

    Interior

    Bedrooms & bathrooms
    • Bedrooms: 4
    • Bathrooms: 4
    • Full bathrooms: 3
    • 1/2 bathrooms: 1
    • Main level bathrooms: 1
    • Main level bedrooms: 1
    Primary bedroom
    • Features: Primary Suite
    Bedroom
    • Features: Bedroom on Main Level
    Bathroom
    • Features: Dual Sinks, Separate Shower, Tub Shower, Walk-In Shower
    Kitchen
    • Features: Granite Counters, Kitchen Island, Pots & Pan Drawers, Walk-In Pantry
    Other
    • Features: Walk-In Closet(s)
    Pantry
    • Features: Walk-In Pantry
    Heating
    • Central
    Cooling
    • Central Air
    Appliances
    • Included: Dishwasher, Gas Oven, Gas Range, Microwave
    • Laundry: Electric Dryer Hookup, Gas Dryer Hookup, Inside, Laundry Room, Upper Level
    Features
    • Ceiling Fan(s), Crown Molding, Separate/Formal Dining Room, Granite Counters, High Ceilings, Pantry, Bedroom on Main Level, Primary Suite, Walk-In Pantry, Walk-In Closet(s)
    • Flooring: Carpet, Tile, Wood
    • Windows: Double Pane Windows, Plantation Shutters
    • Has fireplace: Yes
    • Fireplace features: Family Room, Gas
    • Common walls with other units/homes: No Common Walls
    Interior area
    • Total interior livable area: 2,974 sqft

    Property

    Parking
    • Total spaces: 3
    • Parking features: Driveway, Garage
    • Attached garage spaces: 3
    Features
    • Levels: Two
    • Stories: 2
    • Entry location: Front
    • Patio & porch: Patio
    • Pool features: None
    • Spa features: None
    • Fencing: Stone
    • Has view: Yes
    • View description: Neighborhood
    Lot
    • Size: 7,405 sqft
    • Features: Cul-De-Sac, Front Yard, Lawn, Landscaped, Level
    Details
    • Parcel number: 480460029
    • Zoning: R-1
    • Special conditions: Standard

    Construction

    Type & style
    • Home type: SingleFamily
    • Property subtype: Single Family Residence
    Materials
    • Roof: Tile
    Condition
    • New construction: No
    • Year built: 2006

    Utilities & green energy

    • Electric: Standard
    • Sewer: Public Sewer
    • Water: Public
    • Utilities for property: Cable Connected, Electricity Connected, Natural Gas Connected, Phone Connected, Sewer Connected, Water Connected

    Community & neighborhood

    Security
    • Security features: Carbon Monoxide Detector(s)
    Community
    • Community features: Storm Drain(s), Street Lights, Suburban, Sidewalks
    Location
    • Region: Winchester

    HOA & financial

    HOA
    • Has HOA: Yes
    • HOA fee: $120 annually
    • Amenities included: Other
    • Association name: Dutch Village Master Association
    • Association phone: 951-698-9874

    Other

    Other facts
    • Listing terms: Cash,Conventional,FHA,VA Loan
    • Road surface type: Paved

    Price history

    DateEventPrice
    6/27/2025Sold$700,000+0.3%$235/sqft
    Source: CRMLS #SW24210183 Report a problem
    5/27/2025Pending sale$698,000$235/sqft
    Source: CRMLS #SW24210183 Report a problem
    5/12/2025Price change$698,000-3.1%$235/sqft
    Source: CRMLS #SW24210183 Report a problem
    4/24/2025Price change$720,000-1.4%$242/sqft
    Source: CRMLS #SW24210183 Report a problem
    3/23/2025Price change$730,000-1.4%$245/sqft
    Source: CRMLS #SW24210183 Report a problem
    2/18/2025Price change$740,000+0.8%$249/sqft
    Source: CRMLS #SW24210183 Report a problem
    12/13/2024Pending sale$734,000$247/sqft
    Source: CRMLS #SW24210183 Report a problem
    11/12/2024Price change$734,000-0.8%$247/sqft
    Source: CRMLS #SW24210183 Report a problem
    10/10/2024Listed for sale$740,000+120.9%$249/sqft
    Source: CRMLS #SW24210183 Report a problem
    4/8/2014Listing removed$2,200$1/sqft
    Source: First Team Real Estate #SW14008585 Report a problem
    1/15/2014Listed for rent$2,200$1/sqft
    Source: First Team Real Estate #SW14008585 Report a problem
    12/31/2013Sold$335,000-4.3%$113/sqft
    Source: Public Record Report a problem
    11/3/2013Listed for sale$349,950+20.7%$118/sqft
    Source: Golden Eagle Properties #SW13222667 Report a problem
    6/18/2010Sold$290,000-1.7%$98/sqft
    Source: Public Record Report a problem
    3/5/2010Price change$294,900-37.4%$99/sqft
    Source: foreclosure.com Report a problem
    3/1/2010Listed for sale--
    Source: foreclosure.com Report a problem
    12/21/2006Sold$471,000$158/sqft
    Source: Public Record Report a problem

    Public tax history

    YearProperty taxesTax assessment
    2025$5,508 +2.7%$410,650 +2%
    2024$5,365 -1%$402,599 +2%
    2023$5,417 +1.8%$394,705 +2%
    2022$5,322 +1.6%$386,966 +2%
    2021$5,237 +2.9%$379,380 +1%
    2020$5,087 +2.4%$375,491 +2%
    2019$4,969 +2.4%$368,129 +2%
    2018$4,855 +2.5%$360,912 +2%
    2017$4,735 $353,837 +2%
    2016$4,735 -31.6%$346,900 +1.5%
    2015$6,921 +25%$341,692 +2%
    2014$5,536 $335,000 +25.9%
    2013-- $266,000 +2.3%
    2012-- $260,000 -11%
    2011-- $292,183 +7.8%
    2010-- $271,000 -0.4%
    2009-- $272,000 -33.7%
    2008-- $410,000 -12.9%
    2007-- $470,639

    Find assessor info on the county website

    Neighborhood: 92596

    Nearby schools

    GreatSchools rating
    Get a cash offer in 3 minutes
    Find out how much your home could sell for in as little as 3 minutes with a no-obligation cash offer.
    Estimated market value
    $700,400
    Get a cash offer in 3 minutes
    Find out how much your home could sell for in as little as 3 minutes with a no-obligation cash offer.
    Estimated market value
    $700,400