LIKE A BRAND NEW HOME WITH FINISHED BASEMENT! Only 15 minutes from Fredericksburg and Commuter lots, Wilderness Shores is a growing yet quaint community! The site location of this 5 bedroom\3.5 bath FINISHED BASEMENT home offers a more open and private experience in the community and is just a short walk or bike-ride to the community pool. Large Master Bedroom is 18x17 with 2 closets! Additional 3 bedrooms on Upper Level are all generously sized. Laundry Room is on Upper Level as well. Main level has a formal dining room with French doors but makes for a great office or private sitting/reading room. Great room, kitchen and breakfast room have a cozy yet open feel - -perfect for get-togethers! Lower Level is finished and includes a full bath and bedroom #5, a recreation room, and a large 17x14 unfinished storage area !! Walkout basement leads to a fully fenced rear yard with a beautiful stone retaining wall creating a point of interest and unique area to garden or watch your favorite flowering plants flourish every year sitting on the deck off the kitchen. New paint and carpet!! Move-in ready! Easy commute to Rt 95 or take the back roads to Rt 29/66. Two shopping centers nearby for the essentials and centrally located between Fredericksburg and Culpeper for all the extras! Community offers swimming pool, playground, and a walking trail down to the scenic Rapidan River. Located on the north end of Orange County. Why consider building when this one is almost BRAND NEW!
Sold for $445,000
$445,000
35277 Pheasant Ridge Rd, Locust Grove, VA 22508
5beds
2,588sqft
Single Family Residence
Built in 2016
10,323 Square Feet Lot
$464,400 Zestimate®
$172/sqft
$3,136 Estimated rent
Home value
$464,400
$441,000 - $488,000
$3,136/mo
Zestimate® history
Owner options
List your home for rent
$3,136/mo
Rent Zestimate®
Find your next renter with Zillow Rental Manager. Plus, with online applications, you can quickly screen prospective tenants – for free.
$3,136/mo
Rent Zestimate®
Refinance and save
$2,769/mo
Est. payment
Refinancing to a lower rate could help reduce your monthly payments and save thousands over the life of the loan.
$2,769/mo
Est. payment
Explore your selling options
Work with a Zillow partner agent
Leverage their expertise and Zillow's premium Showcase listings to get your home seen by more buyers.
Get startedList with your own agent
Get your home in front of millions of buyers by listing it on Zillow.
Learn how to do itSell it yourself
Take full control of how buyers see your home on Zillow by listing For Sale by Owner (FSBO).
List your homeWhat's special
Swimming poolBeautiful stone retaining wallRecreation roomFully fenced rear yardCommuter lotsNew paintLaundry room
Zillow last checked:
Listing updated:
Listed by:
Dawn Curry 571-436-8321,
Keller Williams Capital Properties
Bought with:
Gayle King, 0225192329
Century 21 Redwood Realty
Source: Bright MLS,MLS#: VAOR2005138
Facts & features
Interior
Bedrooms & bathrooms
- Bedrooms: 5
- Bathrooms: 4
- Full bathrooms: 3
- 1/2 bathrooms: 1
- Main level bathrooms: 1
Rooms
- Room types: Dining Room, Primary Bedroom, Bedroom 2, Bedroom 3, Bedroom 4, Bedroom 5, Kitchen, Breakfast Room, Great Room, Laundry, Recreation Room, Storage Room, Primary Bathroom, Half Bath
Primary bedroom
- Features: Flooring - Carpet, Walk-In Closet(s)
- Level: Upper
- Area: 342 Square Feet
- Dimensions: 19 x 18
Bedroom 2
- Features: Flooring - Carpet
- Level: Upper
- Area: 156 Square Feet
- Dimensions: 13 x 12
Bedroom 3
- Features: Flooring - Carpet
- Level: Upper
- Area: 156 Square Feet
- Dimensions: 13 x 12
Bedroom 4
- Features: Flooring - Carpet
- Level: Upper
- Area: 144 Square Feet
- Dimensions: 12 x 12
Bedroom 5
- Features: Flooring - Carpet
- Level: Lower
- Area: 120 Square Feet
- Dimensions: 12 x 10
Primary bathroom
- Level: Upper
Breakfast room
- Features: Flooring - Vinyl
- Level: Main
- Area: 117 Square Feet
- Dimensions: 13 x 9
Dining room
- Features: Flooring - Carpet
- Level: Main
- Area: 154 Square Feet
- Dimensions: 14 x 11
Great room
- Features: Flooring - Carpet
- Level: Main
- Area: 342 Square Feet
- Dimensions: 19 x 18
Half bath
- Features: Flooring - Vinyl
- Level: Main
Kitchen
- Features: Flooring - Vinyl, Kitchen Island
- Level: Main
- Area: 140 Square Feet
- Dimensions: 14 x 10
Laundry
- Level: Upper
Recreation room
- Features: Flooring - Carpet
- Level: Lower
- Area: 288 Square Feet
- Dimensions: 18 x 16
Storage room
- Features: Flooring - Concrete, Basement - Unfinished
- Level: Lower
- Area: 238 Square Feet
- Dimensions: 17 x 14
Heating
- Heat Pump, Electric
Cooling
- Central Air, Electric
Appliances
- Included: Electric Water Heater
- Laundry: Upper Level, Laundry Room
Features
- Attic, Breakfast Area, Combination Kitchen/Living, Dining Area, Family Room Off Kitchen, Floor Plan - Traditional, Formal/Separate Dining Room, Eat-in Kitchen, Kitchen Island, Kitchen - Table Space, 9'+ Ceilings, Dry Wall
- Flooring: Carpet, Vinyl
- Basement: Partially Finished,Exterior Entry,Rear Entrance,Walk-Out Access,Connecting Stairway
- Has fireplace: No
Interior area
- Total structure area: 2,838
- Total interior livable area: 2,588 sqft
- Finished area above ground: 2,088
- Finished area below ground: 500
Property
Parking
- Total spaces: 6
- Parking features: Garage Door Opener, Inside Entrance, Driveway, Attached
- Attached garage spaces: 2
- Uncovered spaces: 4
Accessibility
- Accessibility features: 2+ Access Exits
Features
- Levels: Two
- Stories: 2
- Patio & porch: Deck
- Exterior features: Bump-outs, Extensive Hardscape, Stone Retaining Walls
- Pool features: Community
- Fencing: Back Yard,Wood,Full
- Has view: Yes
- View description: Trees/Woods
Lot
- Size: 10,323 Square Feet
- Features: Backs to Trees, Front Yard, Landscaped, Rear Yard
Details
- Additional structures: Above Grade, Below Grade
- Parcel number: 012B000000061R
- Zoning: R2
- Special conditions: Standard
Construction
Type & style
- Home type: SingleFamily
- Architectural style: Colonial
- Property subtype: Single Family Residence
Materials
- Vinyl Siding
- Foundation: Slab
- Roof: Shingle
Condition
- Excellent,Very Good
- New construction: No
- Year built: 2016
Details
- Builder name: Tricord
Utilities & green energy
- Sewer: Public Sewer
- Water: Public
Community & HOA
Community
- Features: Pool
- Subdivision: Wilderness Shores
HOA
- Has HOA: Yes
- Amenities included: Pool, Tot Lots/Playground
- Services included: Pool(s), Reserve Funds
- HOA fee: $128 quarterly
- HOA name: WILDERNESS SHORES PHASE II
Location
- Region: Locust Grove
Financial & listing details
- Price per square foot: $172/sqft
- Tax assessed value: $343,400
- Annual tax amount: $2,575
- Date on market: 7/7/2023
- Listing agreement: Exclusive Right To Sell
- Listing terms: Cash,Conventional,FHA,USDA Loan,VA Loan
- Ownership: Fee Simple
Price history
| Date | Event | Price |
|---|---|---|
| 9/7/2023 | Sold | $445,000-2.2%$172/sqft |
Source:  Bright MLS #VAOR2005138 Report a problem Bright MLS #VAOR2005138 Report a problem | ||
| 8/4/2023 | Pending sale | $455,000$176/sqft |
Source: Bright MLS #VAOR2005138 Report a problem | ||
| 7/7/2023 | Listed for sale | $455,000+49.2%$176/sqft |
Source: Bright MLS #VAOR2005138 Report a problem | ||
| 6/8/2017 | Sold | $304,998$118/sqft |
Source: eXp Realty #14817448 Report a problem | ||
Public tax history
| Year | Property taxes | Tax assessment |
|---|---|---|
| 2025 | $3,162 +22.8% | $507,500 +48.9% |
| 2024 | $2,576 | $340,900 |
| 2023 | $2,576 | $340,900 |
| 2022 | $2,576 +4.2% | $340,900 |
| 2021 | $2,472 | $340,900 |
| 2020 | $2,472 +583.4% | $340,900 +11.8% |
| 2018 | $362 -85.2% | $305,000 |
| 2017 | $2,452 +656.9% | $305,000 +408.3% |
| 2016 | $324 | $60,000 +33.3% |
| 2015 | $324 | $45,000 |
| 2014 | $324 | $45,000 |
| 2013 | -- | $45,000 |
| 2012 | -- | $45,000 -43.8% |
| 2011 | -- | $80,000 |
| 2010 | -- | $80,000 |
| 2009 | -- | $80,000 |
Find assessor info on the county website
Neighborhood: 22508
Nearby homes
- $485,7005 bd4 ba3.2k sqft35278 Pheasant Ridge Rd, Locust Grove, VA 22508Off Market
- $432,6004 bd3 ba2.1k sqft35318 Pheasant Ridge Rd, Locust Grove, VA 22508Off Market
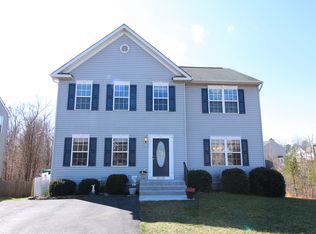
- $498,4005 bd4 ba2.4k sqft35272 Pheasant Ridge Rd, Locust Grove, VA 22508Off Market
- $439,6004 bd2 ba2.1k sqft35289 Pheasant Ridge Rd, Locust Grove, VA 22508Off Market
- $476,9004 bd3 ba2.5k sqft35264 Pheasant Ridge Rd, Locust Grove, VA 22508Off Market
- $474,9004 bd3 ba-- sqft35267 Pheasant Ridge Rd, Locust Grove, VA 22508Pending
- $459,0005 bd3 ba2.7k sqft35405 Quail Meadow Ln, Locust Grove, VA 22508Off Market
- $466,0005 bd2 ba2.2k sqft35286 Pheasant Ridge Rd, Locust Grove, VA 22508Off Market
Nearby schools
GreatSchools rating
- 4/10Locust Grove Primary SchoolGrades: PK-2Distance: 6.5 mi
- 5/10Locust Grove Middle SchoolGrades: 6-8Distance: 4.5 mi
- 6/10Orange County High SchoolGrades: 9-12Distance: 20.4 mi
Schools provided by the listing agent
- District: Orange County Public Schools
Source: Bright MLS. This data may not be complete. We recommend contacting the local school district to confirm school assignments for this home.
Get a cash offer in 3 minutes
Find out how much your home could sell for in as little as 3 minutes with a no-obligation cash offer.
Estimated market value
$464,400
Get a cash offer in 3 minutes
Find out how much your home could sell for in as little as 3 minutes with a no-obligation cash offer.
Estimated market value
$464,400
- Virginia
- Orange County
- Locust Grove
- 22508
- 35277 Pheasant Ridge Rd
Nearby cities
Nearby zip codes
Other Locust Grove Topics
