Welcome to your dream oasis! This prestigious property nestled in Fairway Canyon offers the epitome of luxury living. Boasting 4 bedrooms and 3 baths, this gorgeous single-story home invites you into a world of elegance.
As you step inside, be captivated by the breathtaking views of the mountains, neighborhood, and the adjacent golf course. The spacious backyard is a true haven, featuring a pristine Pebble Tech pool and spa that overlooks the scenic golf course. Entertain with style using the complete outdoor kitchen equipped with a grill, griddle, fridge, and sink. The ambiance is heightened with a built-in gas fire pit and landscape lighting, perfect for cozy gatherings.
Inside, revel in the recently updated flooring that flows seamlessly throughout the home. The heart of this residence is the stunning kitchen, equipped with a stove top, double oven, and included refrigerator. Enjoy the convenience of a RO system, and relish the ample storage space in the large pantry.
The home is designed for entertainment, with a built-in surround system that extends from the welcoming living room and dining area to the backyard oasis. Plantation shutters and crown molding add a touch of sophistication to every room.
The main bedroom is a sanctuary of its own, offering privacy from the other bedrooms. Revel in the luxury of his and hers walk-in closets and a private bathroom. Step directly from your haven to the pool and spa through private access.
Additional amenities include an open office space and a dedicated laundry room for your convenience. The garage is not just for parking – it comes equipped with built-in storage and an epoxy floor.
This home shows like a model, boasting all the upgrades you could desire. The perk? You don't have to wait to move in, unlike a new build. Immerse yourself in the epitome of single-story elegance, where luxury meets functionality. This home is a true gem in Fairway Canyon, offering a lifestyle of comfort, sophistication, and unparalleled views.
***Fell out of escrow at no fault to home or sellers. Home appraised at value***
Sold for $755,000
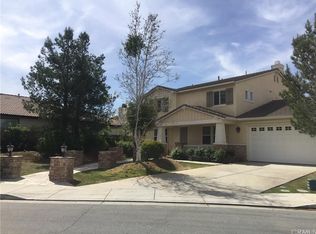
Street View
Listed by: Berkshire Hathaway Homeservices California Realty • CHANNON LAMB • Contact: 909-273-6020
Bought with: Better Homes & Gardens R.E. Champions
$755,000
35279 Stockton St, Beaumont, CA 92223
4beds
2,711sqft
Single Family Residence
Built in 2006
9,148 Square Feet Lot
$753,000 Zestimate®
$278/sqft
$3,775 Estimated rent
Home value
$753,000
$715,000 - $791,000
$3,775/mo
Zestimate® history
Owner options
List your home for rent
$3,775/mo
Rent Zestimate®
Find your next renter with Zillow Rental Manager. Plus, with online applications, you can quickly screen prospective tenants – for free.
$3,775/mo
Rent Zestimate®
Refinance and save
$5,021/mo
Est. payment
Refinancing to a lower rate could help reduce your monthly payments and save thousands over the life of the loan.
$5,021/mo
Est. payment
Explore your selling options
Work with a Zillow partner agent
Leverage their expertise and Zillow's premium Showcase listings to get your home seen by more buyers.
Get startedList with your own agent
Get your home in front of millions of buyers by listing it on Zillow.
Learn how to do itSell it yourself
Take full control of how buyers see your home on Zillow by listing For Sale by Owner (FSBO).
List your homeWhat's special
Updated flooringOpen office spaceSpacious backyardUnparalleled viewsLandscape lightingBuilt-in storageWalk-in closets
Zillow last checked:
Listing updated:
Listed by:
CHANNON LAMB DRE #02115042 949-500-1055,
Berkshire Hathaway Homeservices California Realty
Bought with:
Ellysia Khodadadi, DRE #02006959
Better Homes & Gardens R.E. Champions
Source: CRMLS,MLS#: EV24012938 Originating MLS: California Regional MLS
Originating MLS: California Regional MLSFacts & features
Interior
Bedrooms & bathrooms
- Bedrooms: 4
- Bathrooms: 3
- Full bathrooms: 2
- 1/2 bathrooms: 1
- Main level bathrooms: 3
- Main level bedrooms: 4
Rooms
- Room types: Bedroom, Entry/Foyer, Family Room, Kitchen, Living Room, Primary Bedroom, Dining Room
Primary bedroom
- Features: Primary Suite
Bedroom
- Features: All Bedrooms Down
Bathroom
- Features: Bathtub, Dual Sinks, Granite Counters, Separate Shower, Tub Shower
Kitchen
- Features: Granite Counters, Kitchen/Family Room Combo, Updated Kitchen
Heating
- Central
Cooling
- Central Air
Appliances
- Included: Double Oven, Gas Oven, Microwave, Refrigerator
- Laundry: Laundry Room
Features
- Built-in Features, Crown Molding, Separate/Formal Dining Room, High Ceilings, Open Floorplan, All Bedrooms Down, Primary Suite
- Windows: Shutters
- Has fireplace: Yes
- Fireplace features: Family Room
- Common walls with other units/homes: No Common Walls
Interior area
- Total interior livable area: 2,711 sqft
Property
Parking
- Total spaces: 3
- Parking features: Door-Multi, Driveway Level, Garage
- Attached garage spaces: 3
Features
- Levels: One
- Stories: 1
- Entry location: front
- Patio & porch: Covered, Patio
- Exterior features: Barbecue, Lighting, Fire Pit
- Has private pool: Yes
- Pool features: Heated, In Ground, Pebble, Private, Association
- Has spa: Yes
- Spa features: Association, In Ground, Private
- Fencing: Wrought Iron
- Has view: Yes
- View description: Golf Course, Mountain(s)
Lot
- Size: 9,148 Square Feet
- Features: Back Yard, Cul-De-Sac, Front Yard, Landscaped, Near Park, On Golf Course, Sprinkler System
Details
- Parcel number: 413571017
- Special conditions: Standard
Construction
Type & style
- Home type: SingleFamily
- Architectural style: Traditional
- Property subtype: Single Family Residence
Materials
- Roof: Tile
Condition
- Updated/Remodeled,Turnkey
- New construction: No
- Year built: 2006
Utilities & green energy
- Sewer: Public Sewer
- Water: Public
Community & HOA
Community
- Features: Curbs, Dog Park, Foothills, Golf, Gutter(s), Hiking, Suburban, Sidewalks, Park
- Subdivision: Solera (Slra)
HOA
- Has HOA: Yes
- Amenities included: Clubhouse, Sport Court, Dog Park, Fitness Center, Meeting Room, Management, Meeting/Banquet/Party Room, Other, Picnic Area, Playground, Pool, Recreation Room, Spa/Hot Tub
- HOA fee: $154 monthly
- HOA name: Fairway Canyon
- HOA phone: 951-922-6444
Location
- Region: Beaumont
Financial & listing details
- Price per square foot: $278/sqft
- Tax assessed value: $770,100
- Annual tax amount: $13,258
- Date on market: 1/22/2024
- Cumulative days on market: 130 days
- Listing terms: Cash to New Loan,Conventional,FHA,VA Loan
Price history
| Date | Event | Price |
|---|---|---|
| 4/18/2024 | Sold | $755,000-3.1%$278/sqft |
Source:  CRMLS #EV24012938 Report a problem CRMLS #EV24012938 Report a problem | ||
| 4/5/2024 | Pending sale | $779,000+1.3%$287/sqft |
Source: CRMLS #EV24012938 Report a problem | ||
| 2/17/2024 | Contingent | $769,000$284/sqft |
Source: CRMLS #EV24012938 Report a problem | ||
| 1/23/2024 | Listed for sale | $769,000+10%$284/sqft |
Source: CRMLS #EV24012938 Report a problem | ||
| 1/4/2022 | Sold | $699,000$258/sqft |
Source: Public Record Report a problem | ||
| 9/28/2021 | Pending sale | $699,000$258/sqft |
Source:  RE/MAX International #EV21208032 Report a problem RE/MAX International #EV21208032 Report a problem | ||
| 9/28/2021 | Contingent | $699,000$258/sqft |
Source: CRMLS #EV21208032 Report a problem | ||
| 9/26/2021 | Listed for sale | $699,000+62.2%$258/sqft |
Source: CRMLS #EV21208032 Report a problem | ||
| 12/30/2019 | Sold | $431,000+2.6%$159/sqft |
Source:  CRMLS #EV19257116 Report a problem CRMLS #EV19257116 Report a problem | ||
| 11/21/2019 | Pending sale | $419,900$155/sqft |
Source: CENTURY 21 Lois Lauer Realty #EV19257116 Report a problem | ||
| 11/4/2019 | Listed for sale | $419,900+2.9%$155/sqft |
Source: CENTURY 21 LOIS LAUER REALTY #EV19257116 Report a problem | ||
| 1/18/2017 | Sold | $408,000+4.9%$150/sqft |
Source: Public Record Report a problem | ||
| 12/6/2016 | Pending sale | $389,000$143/sqft |
Source: CENTURY 21 Lois Lauer Realty #EV16754845 Report a problem | ||
| 12/1/2016 | Listed for sale | $389,000-34.3%$143/sqft |
Source: CENTURY 21 LOIS LAUER RED #EV16754845 Report a problem | ||
| 6/16/2006 | Sold | $592,500$219/sqft |
Source: Public Record Report a problem | ||
Public tax history
| Year | Property taxes | Tax assessment |
|---|---|---|
| 2025 | $13,258 -1.2% | $770,100 +5.9% |
| 2024 | $13,423 -0.2% | $727,239 +2% |
| 2023 | $13,444 +35.6% | $712,980 +60.5% |
| 2022 | $9,913 +1.1% | $444,172 +2% |
| 2021 | $9,801 +0.7% | $435,464 +1% |
| 2020 | $9,735 +0.7% | $431,000 +1.5% |
| 2019 | $9,667 -0.4% | $424,483 +2% |
| 2018 | $9,706 +3.1% | $416,160 +13.7% |
| 2017 | $9,416 | $366,000 +6.4% |
| 2016 | $9,416 +3.9% | $344,000 +6.8% |
| 2015 | $9,062 +5% | $322,000 +10.7% |
| 2014 | $8,633 | $291,000 +14.1% |
| 2013 | -- | $255,000 +13.8% |
| 2012 | -- | $224,000 -11.5% |
| 2011 | -- | $253,000 +10% |
| 2010 | -- | $230,000 -8.7% |
| 2009 | -- | $252,000 -31.5% |
| 2008 | -- | $368,000 -46% |
| 2007 | -- | $681,160 +434.1% |
| 2006 | -- | $127,538 |
Find assessor info on the county website
Neighborhood: 92223
Nearby homes
- $621,8004 bd3 ba3.3k sqft35283 Stockton St, Beaumont, CA 92223Off Market
- $624,8004 bd3 ba3k sqft35261 Stockton St, Beaumont, CA 92223Off Market
- $669,6005 bd3 ba3.8k sqft35295 Stockton St, Beaumont, CA 92223Off Market

- $694,3005 bd3 ba3.8k sqft35247 Stockton St, Beaumont, CA 92223Off Market
- $721,5005 bd3 ba3.4k sqft35280 Stockton St, Beaumont, CA 92223Off Market
- $612,6004 bd3 ba3k sqft35307 Stockton St, Beaumont, CA 92223Off Market
- $734,6005 bd2 ba3.3k sqft35235 Stockton St, Beaumont, CA 92223Off Market
- $591,9004 bd2 ba2.7k sqft35304 Stockton St, Beaumont, CA 92223Off Market
Nearby schools
GreatSchools rating
- 8/10Summerwind Trails SchoolGrades: K-8Distance: 0.6 mi
- 7/10Beaumont Senior High SchoolGrades: 9-12Distance: 3.7 mi
Get a cash offer in 3 minutes
Find out how much your home could sell for in as little as 3 minutes with a no-obligation cash offer.
Estimated market value
$753,000
Get a cash offer in 3 minutes
Find out how much your home could sell for in as little as 3 minutes with a no-obligation cash offer.
Estimated market value
$753,000
- California
- Riverside County
- Beaumont
- 92223
- 35279 Stockton St
Nearby cities
Nearby zip codes
Other Beaumont Topics
