Skip main navigation
Off market
  • $464,400

    3528 12th Ave N, Saint Petersburg, FL 33713

    3beds
    1,550sqft
    SingleFamily
    Built in 1985
    7,426 Square Feet Lot
    $464,400 Zestimate®
    $300/sqft
    $3,136 Estimated rent

    Home value

    $464,400

    $437,000 - $492,000

    $3,136/mo

    Zestimate® history
    Loading
    Loading...

    Owner options

    List your home for rent

    $3,136/mo

    Rent Zestimate®

    Find your next renter with Zillow Rental Manager. Plus, with online applications, you can quickly screen prospective tenants – for free.

    Learn more

    $3,136/mo

    Rent Zestimate®

    Refinance and save

    $3,270/mo

    Est. payment

    Refinancing to a lower rate could help reduce your monthly payments and save thousands over the life of the loan.

    See today's rates

    $3,270/mo

    Est. payment

    Explore your selling options

    Work with a Zillow partner agent

    Leverage their expertise and Zillow's premium Showcase listings to get your home seen by more buyers.

    Get started

    List with your own agent

    Get your home in front of millions of buyers by listing it on Zillow.

    Learn how to do it

    Sell it yourself

    Take full control of how buyers see your home on Zillow by listing For Sale by Owner (FSBO).

    List your home

    What's special

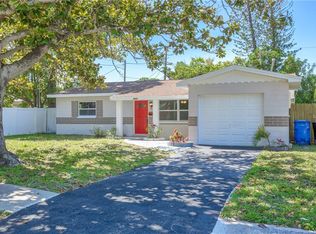
    BRING YOUR OFFERS!! If you are looking for a Great Find in one of the Best areas of the Bay you can now call St. Petersburg Home!! SOLID 3 Bedrooms 2 Baths that offers 1550 sqf with a 2 car garage attached! Beautiful Split bedroom floor plan, located on the wonderful Floral Villa Park Subdivision! Close to EVERYTHING! This Block home offers the Space and Location, as well as many great features, Huge Master Bedroom en suite master Bath, Spacious walk-in closet, large eat in kitchen, off the living room leads to 2 Big bedrooms and one guest bathroom with plenty of storage space in between. Eat-in kitchen with Oak cabinets and very clean countertops. Huge Living Room and Dining Room, Oversized 2 car garage with ample built-in shelving and workshop bench, Newer Washer and Dryer included! Bonus Room of the back that can be an office, playroom or an outside porch! Park your RV/Boat on your own driveway! NO Flood Insurance Required. So much to offer Trendy restaurants, bistros, bars and coffee shops to the theater and concerts, movie theaters and museums, waterfront parks, everything is just a few minutes away! 15 Minutes to Downtown St Pete, and minutes from the beautiful Gulf Beaches and the Tampa Airport! With just little on your To-Do list make this great house Your Home!

    This property is off market, which means it's not currently listed for sale or rent on Zillow. This may be different from what's available on other websites or public sources.
    Facts & features

    Interior

    Bedrooms & bathrooms
    • Bedrooms: 3
    • Bathrooms: 2
    • Full bathrooms: 2
    Heating
    • Other
    Cooling
    • Central
    Appliances
    • Included: Dryer, Range / Oven, Refrigerator, Washer
    Features
    • Ceiling Fans(s), Living Room/Dining Room Combo, Split Bedroom, Solid Wood Cabinets, Eating Space In Kitchen
    • Flooring: Carpet, Linoleum / Vinyl
    • Windows: Blinds
    Interior area
    • Structure area source: Public Records
    • Total interior livable area: 1,550 sqft

    Property

    Parking
    • Parking features: Garage - Attached
    Features
    • Levels: One
    • Patio & porch: Deck, Enclosed, Patio, Porch, Screened
    • Exterior features: Stucco
    • Has view: Yes
    • View description: None
    Lot
    • Size: 7,426 Square Feet
    • Features: Near Public Transit, In City Limits
    • Residential vegetation: Trees/Landscaped
    Details
    • Additional structures: Storage, Shed(s)
    • Parcel number: 153116282060030080

    Construction

    Type & style
    • Home type: SingleFamily
    • Architectural style: Ranch
    Materials
    • masonry
    • Foundation: Footing
    • Roof: Composition
    Condition
    • Year built: 1985

    Utilities & green energy

    • Utilities for property: Public

    Community & HOA

    Community
    • Security: Smoke Detector(s)
    Location
    • Region: Saint Petersburg

    Financial & listing details

    • Price per square foot: $300/sqft
    • Tax assessed value: $397,744
    • Annual tax amount: $3,472

    Price history

    DateEventPrice
    7/10/2018Sold$245,000-2%$158/sqft
    Source: Public Record Report a problem
    6/22/2018Price change$250,000-5.7%$161/sqft
    Source: MC HOMES REALTY INC #U7852679 Report a problem
    4/6/2018Price change$265,000-1.1%$171/sqft
    Source: MC HOMES REALTY INC #U7852679 Report a problem
    3/24/2018Listed for sale$268,000$173/sqft
    Source: MC HOMES REALTY INC #U7852679 Report a problem

    Public tax history

    YearProperty taxesTax assessment
    2025$3,472 +5.7%$216,903 +2.9%
    2024$3,283 +2%$210,790 +3%
    2023$3,220 +2.9%$204,650 +3%
    2022$3,128 -1.1%$198,689 +3%
    2021$3,162 +0.1%$192,902 +1.4%
    2020$3,160 -33.5%$190,239 -13.7%
    2019$4,750 $220,351 +116%
    2018$4,750 +269.2%$101,996 +2.1%
    2017$1,286 +3.8%$99,898 +2.1%
    2016$1,240 -1.4%$97,843 +0.7%
    2015$1,258 +0.9%$97,163 +0.8%
    2014$1,246 +1.4%$96,392 +1.5%
    2013$1,229 +2.6%$94,967 +1.7%
    2012$1,198 $93,380 +3%
    2011-- $90,660 +1.5%
    2010-- $89,320 +2.7%
    2009-- $86,972 +0.1%
    2008$985 $86,885 +3%
    2007-- $84,354 -42%
    2005-- $145,400 +13.1%
    2004$1,266 +2.3%$128,600 +3.2%
    2003$1,238 +4.7%$124,600 +12.5%
    2002$1,182 $110,800 +18.6%
    2001$1,182 +4.4%$93,400 +8.7%
    2000$1,132 $85,900
    Find assessor info on the county website

    Neighborhood: Central Oak Park

    Nearby schools

    GreatSchools rating
    Get a cash offer in 3 minutes
    Find out how much your home could sell for in as little as 3 minutes with a no-obligation cash offer.
    Estimated market value
    $464,400
    Get a cash offer in 3 minutes
    Find out how much your home could sell for in as little as 3 minutes with a no-obligation cash offer.
    Estimated market value
    $464,400