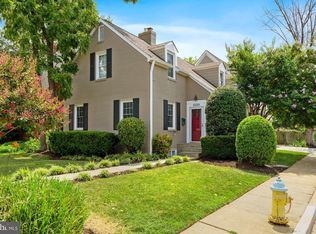
A rare opportunity to own a home with enduring character, strong bones, and exceptional outdoor space—all in a location that connects you to everything. The finished lower level is a standout feature, offering a separate private entrance, full bathroom, and flexible space that can function as a guest suite, au pair-style setup, home office, lounge, or fitness area. There is room for both sleeping and sitting/work zones, creating a private, adaptable space with excellent separation from the main living areas. Tucked into the charming Arlington neighborhood of Alcova Heights—known for its quiet, tree-lined streets and central location—this timeless Cape Cod-style home showcases classic character, solid construction, and a well-proportioned layout. Inside, you’ll find a flexible and inviting floor plan featuring 2 bedrooms, 3 full bathrooms, and two fireplaces, offering comfortable living across multiple levels. Warm natural light fills the home throughout the day, enhancing its charm and creating a bright, welcoming atmosphere. Freshly painted prior to listing, the home feels clean, refreshed, and ready for its next owner to make it their own. Step outside to the property’s true highlight—a spacious rear deck (24x16 ) overlooking a large, flat, and private backyard, ideal for outdoor entertaining or quiet everyday enjoyment. Whether used for entertaining, gardening, or simply enjoying a quiet outdoor retreat, this space offers a rare combination of usability and privacy in such a well-connected location. Ideally situated with convenient access to Columbia Pike, major commuter routes, and just a short commute to Washington, DC, The Pentagon, and Amazon HQ2/National Landing, the location provides both everyday ease and long-term value.
Sold for $850,000
$850,000
3528 6th St S, Arlington, VA 22204
2beds
1,384sqft
Single Family Residence
Built in 1937
8,246 Square Feet Lot
$849,700 Zestimate®
$614/sqft
$3,579 Estimated rent
Home value
$849,700
$807,000 - $892,000
$3,579/mo
Zestimate® history
Owner options
List your home for rent
$3,579/mo
Rent Zestimate®
Find your next renter with Zillow Rental Manager. Plus, with online applications, you can quickly screen prospective tenants – for free.
$3,579/mo
Rent Zestimate®
Refinance and save
$5,578/mo
Est. payment
Refinancing to a lower rate could help reduce your monthly payments and save thousands over the life of the loan.
$5,578/mo
Est. payment
Explore your selling options
Work with a Zillow partner agent
Leverage their expertise and Zillow's premium Showcase listings to get your home seen by more buyers.
Get startedList with your own agent
Get your home in front of millions of buyers by listing it on Zillow.
Learn how to do itSell it yourself
Take full control of how buyers see your home on Zillow by listing For Sale by Owner (FSBO).
List your homeWhat's special
Classic characterSolid constructionTwo fireplacesEnduring characterBright welcoming atmosphereFreshly paintedWell-proportioned layout
Zillow last checked:
Listing updated:
Listed by:
Genevieve Concannon 512-767-3002,
EXP Realty, LLC,
Listing Team: Advon Group, Co-Listing Team: Advon Group,Co-Listing Agent: Tammy Bjorge 703-798-9958,
EXP Realty, LLC
Bought with:
Molly Dedham, 846564253
eXp Realty LLC
Source: Bright MLS,MLS#: VAAR2071824
Facts & features
Interior
Bedrooms & bathrooms
- Bedrooms: 2
- Bathrooms: 3
- Full bathrooms: 3
Rooms
- Room types: Living Room, Dining Room, Primary Bedroom, Bedroom 2, Kitchen, Foyer, Breakfast Room, In-Law/auPair/Suite, Laundry, Other, Storage Room, Attic
Primary bedroom
- Features: Flooring - HardWood
- Level: Upper
- Area: 187 Square Feet
- Dimensions: 11 X 17
Bedroom 2
- Features: Flooring - HardWood
- Level: Upper
- Area: 110 Square Feet
- Dimensions: 10 X 11
Other
- Level: Unspecified
Breakfast room
- Features: Flooring - HardWood
- Level: Main
- Area: 48 Square Feet
- Dimensions: 6 X 8
Dining room
- Features: Flooring - HardWood
- Level: Main
- Area: 130 Square Feet
- Dimensions: 10 X 13
Foyer
- Features: Flooring - Other
- Level: Main
- Area: 25 Square Feet
- Dimensions: 5 X 5
Other
- Level: Lower
Kitchen
- Features: Flooring - HardWood
- Level: Main
- Area: 140 Square Feet
- Dimensions: 10 X 14
Laundry
- Features: Flooring - Vinyl
- Level: Lower
- Area: 140 Square Feet
- Dimensions: 7 X 20
Living room
- Features: Flooring - HardWood, Fireplace - Wood Burning
- Level: Main
- Area: 231 Square Feet
- Dimensions: 11 X 21
Other
- Features: Flooring - Other
- Level: Lower
- Area: 90 Square Feet
- Dimensions: 9 X 10
Storage room
- Level: Lower
Heating
- Hot Water, Radiator, Natural Gas
Cooling
- Ceiling Fan(s), Window Unit(s), Electric
Appliances
- Included: Dishwasher, Disposal, Dryer, Exhaust Fan, Microwave, Oven/Range - Gas, Refrigerator, Washer, Gas Water Heater
- Laundry: Dryer In Unit, Washer In Unit, Laundry Room
Features
- Breakfast Area, Kitchen - Country, Kitchen - Table Space, Dining Area, Floor Plan - Traditional, Plaster Walls, Vaulted Ceiling(s), Dry Wall
- Flooring: Hardwood, Wood
- Doors: Atrium, French Doors, Sliding Glass
- Windows: Screens, Skylight(s), Storm Window(s), Wood Frames, Window Treatments
- Basement: Exterior Entry,Rear Entrance,Full,Finished,Partial,Walk-Out Access
- Number of fireplaces: 2
- Fireplace features: Mantel(s), Screen
Interior area
- Total structure area: 1,384
- Total interior livable area: 1,384 sqft
- Finished area above ground: 1,384
- Finished area below ground: 0
Property
Parking
- Total spaces: 1
- Parking features: Garage Faces Front, Garage Door Opener, Off Street, On Street, Detached
- Garage spaces: 1
- Has uncovered spaces: Yes
Accessibility
- Accessibility features: None
Features
- Levels: Three
- Stories: 3
- Patio & porch: Deck
- Exterior features: Satellite Dish
- Pool features: None
- Fencing: Partial
- Has view: Yes
- View description: Garden, Street
Lot
- Size: 8,246 Square Feet
- Features: Private, Rear Yard
Details
- Additional structures: Above Grade, Below Grade
- Parcel number: 23016010
- Zoning: R-6
- Special conditions: Standard
Construction
Type & style
- Home type: SingleFamily
- Architectural style: Cape Cod
- Property subtype: Single Family Residence
Materials
- Cedar, Shake Siding
- Foundation: Concrete Perimeter
- Roof: Asphalt
Condition
- New construction: No
- Year built: 1937
Details
- Builder model: NEW ENGLAND CAPE
Utilities & green energy
- Sewer: Public Sewer
- Water: Public
Community & HOA
Community
- Subdivision: Alcova Heights
HOA
- Has HOA: No
Location
- Region: Arlington
Financial & listing details
- Price per square foot: $614/sqft
- Tax assessed value: $865,100
- Annual tax amount: $8,936
- Date on market: 5/22/2026
- Listing agreement: Exclusive Right To Sell
- Listing terms: Conventional,FHA,VA Loan,Cash
- Ownership: Fee Simple
Price history
| Date | Event | Price |
|---|---|---|
| 9/17/2026 | Sold | $850,000-5.5%$614/sqft |
Source:  Bright MLS #VAAR2071824 Report a problem Bright MLS #VAAR2071824 Report a problem | ||
| 9/7/2026 | Pending sale | $899,000$650/sqft |
Source: Bright MLS #VAAR2071824 Report a problem | ||
| 8/4/2026 | Price change | $899,000-3.2%$650/sqft |
Source: Bright MLS #VAAR2071824 Report a problem | ||
| 6/5/2026 | Listed for sale | $929,000+108.3%$671/sqft |
Source: Bright MLS #VAAR2071824 Report a problem | ||
| 5/20/2003 | Sold | $446,000$322/sqft |
Source: Public Record Report a problem | ||
Public tax history
| Year | Property taxes | Tax assessment |
|---|---|---|
| 2025 | $8,936 +1.7% | $865,100 +1.7% |
| 2024 | $8,791 +1.4% | $851,000 +1.1% |
| 2023 | $8,667 +4.1% | $841,500 +4.1% |
| 2022 | $8,324 +7.8% | $808,200 +7.8% |
| 2021 | $7,719 +7.6% | $749,400 +7.1% |
| 2020 | $7,176 +6.1% | $699,400 +6.1% |
| 2019 | $6,763 +5.4% | $659,200 +3.3% |
| 2018 | $6,417 +4.9% | $637,900 +4.9% |
| 2017 | $6,116 +2.6% | $608,000 +1.1% |
| 2016 | $5,960 -0.3% | $601,400 +0.3% |
| 2015 | $5,975 +5.3% | $599,900 +5.3% |
| 2014 | $5,676 +5.5% | $569,900 +6.5% |
| 2013 | $5,381 +5.6% | $534,900 |
| 2012 | $5,097 +1.4% | -- |
| 2011 | $5,029 | -- |
| 2009 | -- | -- |
| 2008 | -- | -- |
| 2007 | -- | -- |
| 2006 | -- | -- |
| 2005 | -- | -- |
| 2004 | -- | -- |
| 2003 | -- | -- |
| 2002 | -- | -- |
| 2001 | -- | $190,700 |
Find assessor info on the county website
Neighborhood: Alcova Heights
Nearby homes
- $1,280,0004 bd4 ba3k sqft3530 6th St S, Arlington, VA 22204Off Market
- $974,3002 bd2 ba1.7k sqft3520 6th St S, Arlington, VA 22204Off Market
- $1,469,2004 bd5 ba3.4k sqft3516 6th St S, Arlington, VA 22204Off Market
- $1,050,0003 bd2 ba2.3k sqft3527 6th St S, Arlington, VA 22204Sold

- $1,945,0005 bd5 ba4k sqft600 S Monroe St, Arlington, VA 22204Sold
- $649,700-- bd-- ba-- sqft6th St S, Arlington, VA 22204Off Market
- $1,641,7005 bd4 ba3k sqft610 S Monroe St, Arlington, VA 22204Off Market
- $771,0001 bd2 ba1.3k sqft3529 6th St S, Arlington, VA 22204Off Market
Nearby schools
GreatSchools rating
- 3/10Barcroft Elementary SchoolGrades: PK-5Distance: 0.7 mi
- 5/10Jefferson Middle SchoolGrades: 6-8Distance: 0.3 mi
- 4/10Wakefield High SchoolGrades: 9-12Distance: 1.5 mi
Schools provided by the listing agent
- Elementary: Barcroft
- Middle: Jefferson
- High: Wakefield
- District: Arlington County Public Schools
Source: Bright MLS. This data may not be complete. We recommend contacting the local school district to confirm school assignments for this home.
Get a cash offer in 3 minutes
Find out how much your home could sell for in as little as 3 minutes with a no-obligation cash offer.
Estimated market value
$849,700
Get a cash offer in 3 minutes
Find out how much your home could sell for in as little as 3 minutes with a no-obligation cash offer.
Estimated market value
$849,700
- Virginia
- Arlington County
- Arlington
- 22204
- Alcova Heights
- 3528 6th St S
