Skip main navigation
Off market
  • $371,000

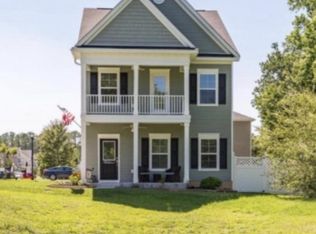
    3528 Agape Ct, Ladson, SC 29456

    4beds
    2baths
    2,134sqft
    SingleFamily
    Built in 2011
    7,840 Square Feet Lot
    $371,000 Zestimate®
    $174/sqft
    $2,497 Estimated rent

    Home value

    $371,000

    $352,000 - $390,000

    $2,497/mo

    Zestimate® history
    Loading
    Loading...

    Owner options

    List your home for rent

    $2,497/mo

    Rent Zestimate®

    Find your next renter with Zillow Rental Manager. Plus, with online applications, you can quickly screen prospective tenants – for free.

    Learn more

    $2,497/mo

    Rent Zestimate®

    Refinance and save

    $2,073/mo

    Est. payment

    Refinancing to a lower rate could help reduce your monthly payments and save thousands over the life of the loan.

    See today's rates

    $2,073/mo

    Est. payment

    Explore your selling options

    Work with a Zillow partner agent

    Leverage their expertise and Zillow's premium Showcase listings to get your home seen by more buyers.

    Get started

    List with your own agent

    Get your home in front of millions of buyers by listing it on Zillow.

    Learn how to do it

    Sell it yourself

    Take full control of how buyers see your home on Zillow by listing For Sale by Owner (FSBO).

    List your home

    What's special

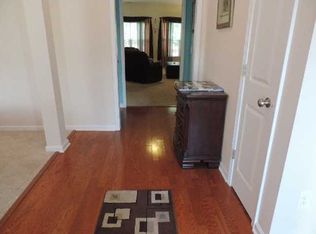
    Carlisle C Plan - Location, location, location!! Paddock Pointe is conveniently located in Ladson and just minutes from everything including shopping, dining, recreation, & hospitals. We're also a VERY short drive to Boeing, Air Force Base, Naval Weapons Station, and the interstates ~ Introducing the Carlisle. This amazing one-story floor plan is very open and is situated on a home site that backs up to a protected wooded buffer. All three bedrooms are downstairs and a large 17X14 bonus room w/ closet upstairs that could be used as 4th bedroom. Upon entering the home, you will be greeted with vaulted ceilings & hardwood floor in the foyer and formal dining room. You'll also find hardwood floors in both hallways. The kitchen is completely open to great room and features GE Stainless Steel sppliances, 42 Brunswick Cafe maple cabinets w/ crown molding and brushed nickel hardware, recessed lighting, and a huge pantry. There's also nice breakfast area overlooking the back yard, perfect for that morning coffee. The master bedroom has a spacious walk-in closet,tray ceiling and the luxurious master bath is the perfect retreat featuring a separate garden tub & shower, and raised double vanities. This home features a split floor plan with the guest bedrooms on the opposite side of the home from the master, offering additional privacy. There's also a flex room off the kitchen that can serve as a formal dining room, study, or anything else you may think of. There'a also a roomy laundry room conveniently located on the other side of the home. Upstairs, you will also find a HUGE 17'X14'2 Bonus Room with closet which could be used for just about anything. A large 10'X14.5' wood deck and two car garage complete this gem of a home. Come see why so many having happy homeowners have fallen in love with their brand new home, and Paddock Pointe with all the conveniences it provides. Home will be ready in May. For demonstration purposes, photos shown may be of a similar home

    This property is off market, which means it's not currently listed for sale or rent on Zillow. This may be different from what's available on other websites or public sources.
    Facts & features

    Interior

    Bedrooms & bathrooms
    • Bedrooms: 4
    • Bathrooms: 2
    Heating
    • Heat pump
    Cooling
    • Evaporative
    Interior area
    • Total interior livable area: 2,134 sqft

    Property

    Parking
    • Parking features: Garage - Attached
    Features
    • Exterior features: Vinyl
    Lot
    • Size: 7,840 sqft
    Details
    • Parcel number: 3900000338

    Construction

    Type & style
    • Home type: SingleFamily
    Condition
    • Year built: 2011

    Community & neighborhood

    Location
    • Region: Ladson

    Price history

    DateEventPrice
    4/20/2015Sold$185,000+12.1%$87/sqft
    Source: CTMLS #15001657 Report a problem
    11/23/2011Sold$165,000$77/sqft
    Source: Public Record Report a problem

    Public tax history

    YearProperty taxesTax assessment
    2025$1,457 +8.6%$9,780 +14.9%
    2024$1,342 +1.8%$8,510
    2023$1,319 +2.8%$8,510
    2022$1,282 -3.8%$8,510
    2021$1,333 -2.5%$8,510
    2020$1,368 $8,510 +15%
    2019$1,368 $7,400
    2017$1,368 +19.8%$7,400
    2016$1,142 +3.5%$7,400 -2.5%
    2015$1,103 -6.6%$7,590
    2014$1,181 --
    2011$1,181 +4197.3%--
    2010$27 -94.8%$110 -94.8%
    2009$524 +1429.7%$2,110 +1306.7%
    2008$34 $150

    Find assessor info on the county website

    Neighborhood: 29456

    Nearby schools

    GreatSchools rating
    Get a cash offer in 3 minutes
    Find out how much your home could sell for in as little as 3 minutes with a no-obligation cash offer.
    Estimated market value
    $371,000
    Get a cash offer in 3 minutes
    Find out how much your home could sell for in as little as 3 minutes with a no-obligation cash offer.
    Estimated market value
    $371,000