Skip main navigation
Pending
  • $610,000

    3528 Berkshire St, Eugene, OR 97401

    3beds
    1,899sqft
    : 
    Loading
    Get pre-qualified
    Residential, Single Family Residence
    Built in 1995
    6,969 Square Feet Lot
    $-- Zestimate®
    $321/sqft
    $-- HOA

    What's special

    Paver patioLow maintenance backyard featuresFormal dining roomPergola with trex deckingDedicated dog runDouble sink vanity
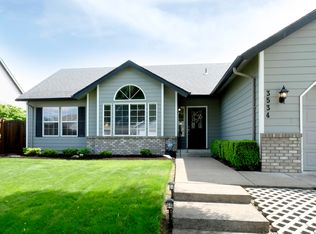
    Come check out this very well cared for home with a great layout, thoughtful updates, and a location the sellers have truly loved. This one level home offers a functional and comfortable floor plan, open concept in the main spaces, dining area off the kitchen, a formal dining room, and office. The primary bedroom has an impressive, large walk in closet, and double sink vanity. Recent updates include new interior paint in 2025, new HVAC system in 2024, and several valuable improvements completed in 2021 including commercial grade gutters, updated flooring in the kitchen and entryway, a pergola with Trex decking, a paver patio, and a dedicated dog run. The outdoor space is set up for easy everyday living, whether you’re relaxing under the pergola, entertaining friends and family, or simply enjoying the low maintenance backyard features. With its great layout, desirable location, and clear pride of ownership, this home is move in ready and easy to love!
    62 days
    |
    181
    |
    5
    |

    Zillow last checked:

    Listing updated:

    Listed by:

    Chase Maillard 503-367-8196,

    Keller Williams Realty Eugene and Springfield

    Source: RMLS (OR),MLS#: 535359783MLS Logo

      Facts & features

      Interior

      Bedrooms & bathrooms
      • Bedrooms: 3
      • Bathrooms: 2
      • Full bathrooms: 2
      • Main level bathrooms: 2
      Rooms
      • Room types: Bedroom 2, Bedroom 3, Dining Room, Family Room, Kitchen, Living Room, Primary Bedroom
      Primary bedroom
      • Level: Main
      Bedroom 2
      • Level: Main
      Bedroom 3
      • Level: Main
      Dining room
      • Level: Main
      Kitchen
      • Level: Main
      Living room
      • Level: Main
      Heating
      • Heat Pump
      Cooling
      • Heat Pump
      Appliances
      • Included: Dishwasher, Disposal, Microwave, Gas Water Heater
      • Laundry: Laundry Room
      Features
      • High Ceilings
      • Basement: Crawl Space
      • Number of fireplaces: 1
      • Fireplace features: Gas
      Interior area
      • Total structure area: 1,899
      • Total interior livable area: 1,899 sqft

      Property

      Parking
      • Total spaces: 2
      • Parking features: Driveway, Garage Door Opener, Attached
      • Attached garage spaces: 2
      • Has uncovered spaces: Yes
      Features
      • Levels: One
      • Stories: 1
      • Patio & porch: Covered Patio
      • Exterior features: Dog Run, Yard
      • Fencing: Fenced
      Lot
      • Size: 6,969 Square Feet
      • Features: Level, SqFt 7000 to 9999
      Details
      • Parcel number: 1530508

      Construction

      Type & style
      • Home type: SingleFamily
      • Property subtype: Residential, Single Family Residence
      Materials
      • Cement Siding
      • Foundation: Concrete Perimeter
      • Roof: Composition
      Condition
      • Resale
      • New construction: No
      • Year built: 1995

      Utilities & green energy

      • Gas: Gas
      • Sewer: Public Sewer
      • Water: Public

      Community & HOA

      HOA
      • Has HOA: No
      Location
      • Region: Eugene

      Financial & listing details

      • Price per square foot: $321/sqft
      • Tax assessed value: $567,551
      • Annual tax amount: $6,868
      • Date on market: 5/12/2026
      • Cumulative days on market: 62 days
      • Listing terms: Cash,Conventional,FHA,VA Loan
      • Road surface type: Paved

        Estimated market value

        Not available

        Estimated sales range

        Not available

        Not available

        Price history

        DateEventPrice
        6/22/2026Pending sale$610,000$321/sqft
        Source: RMLS (OR) #535359783 Report a problem
        6/3/2026Listed for sale$610,000$321/sqft
        Source: RMLS (OR) #535359783 Report a problem
        5/26/2026Pending sale$610,000$321/sqft
        Source: RMLS (OR) #535359783 Report a problem
        5/12/2026Listed for sale$610,000+38.6%$321/sqft
        Source: RMLS (OR) #535359783 Report a problem
        11/25/2020Sold$440,000$232/sqft
        Source: RMLS (OR) #20274656 Report a problem
        10/26/2020Pending sale$440,000$232/sqft
        Source: RE/MAX Integrity #20274656 Report a problem
        8/20/2020Listed for sale$440,000+10.7%$232/sqft
        Source: RE/MAX Integrity #20274656 Report a problem
        11/29/2018Sold$397,400+1.9%$209/sqft
        Source: RMLS (OR) #18263061 Report a problem
        10/29/2018Pending sale$389,900$205/sqft
        Source: Duncan Real Estate Group Inc #18263061 Report a problem
        10/24/2018Listed for sale$389,900+14.3%$205/sqft
        Source: Duncan Real Estate Group Inc #18263061 Report a problem
        8/5/2016Sold$341,000$180/sqft
        Source: RMLS (OR) #16328540 Report a problem
        6/27/2016Pending sale$341,000$180/sqft
        Source: Real Estate Professionals Oakmont #16328540 Report a problem
        5/13/2016Price change$341,000+4.9%$180/sqft
        Source: Real Estate Professionals Oakmont #16328540 Report a problem
        4/17/2016Pending sale$325,000$171/sqft
        Source: Real Estate Professionals Oakmont #16328540 Report a problem
        4/12/2016Listed for sale$325,000+25%$171/sqft
        Source: Real Estate Professionals Oakmont #16328540 Report a problem
        10/14/2009Sold$260,000-5.5%$137/sqft
        Source: Public Record Report a problem
        8/21/2009Listed for sale$275,000$145/sqft
        Source: Keller Williams Realty #9044025 Report a problem
        7/5/2009Listing removed$275,000$145/sqft
        Source: Galand Haas #9044025 Report a problem
        6/9/2009Listed for sale$275,000-16.7%$145/sqft
        Source: Galand Haas #9044025 Report a problem
        11/30/2005Sold$330,000+83.4%$174/sqft
        Source: Public Record Report a problem
        11/1/1995Sold$179,900$95/sqft
        Source: Agent Provided Report a problem

        Public tax history

        YearProperty taxesTax assessment
        2025$6,868 +1.3%$352,520 +3%
        2024$6,783 +2.6%$342,253 +3%
        2023$6,610 +4%$332,285 +3%
        2022$6,354 +6.5%$322,607 +3%
        2021$5,968 +1.5%$313,211 +3%
        2020$5,878 +4.4%$304,089 +3%
        2019$5,630 +6.8%$295,233 +3%
        2018$5,270 $286,634 +3%
        2017$5,270 +6.2%$278,285 +3%
        2016$4,962 +4.9%$270,180 +3%
        2015$4,730 +3.5%$262,311 +3%
        2014$4,569 +7.6%$254,671 +3%
        2013$4,247 +9.1%$247,253 +3%
        2012$3,891 $240,051 +3%
        2011-- $233,059 +3%
        2010-- $226,271 +3%
        2009-- $219,681 +3%
        2008-- $213,283 +3%
        2007-- $207,071 +3%
        2006-- $201,040 +3%
        2005-- $195,184 +3%
        2004-- $189,499 +3%
        2003-- $183,980 +3%
        2002-- $178,621 +3%
        2001-- $173,418 +3%
        2000-- $168,367
        Find assessor info on the county website

        Monthly payment

        Est. payment

        Payment breakdown

        Explore the cost of this home by adjusting the details. Changes won't be saved.
        All calculations are estimates and provided by Zillow, Inc. for informational purposes only. Actual amounts may vary.
        HOA fees may include property taxes on listings classified as Co-Ops. Contact the listing agent and/or owner for fee details.
        Mortgage interest rates are dependent on a number of factors, including credit score, down payment, and repayment length. Interest rate data provided by Zillow Group Marketplace, Inc. as of 1/1/1970 from various mortgage lenders with which we have lead or other similar arrangements; the Estimated Payment is an average of those rates.
        See how much you could borrow to make a competitive offer.

        Climate risks

        Neighborhood: Harlow

        Getting around

        33 / 100
        Car-Dependent
        37 / 100
        Some Transit
        80 / 100
        Very Bikeable

        Nearby schools

        GreatSchools rating
        Schools provided by the listing agent
        • Elementary: Bertha Holt
        • Middle: Monroe
        • High: Sheldon

        Source: RMLS (OR). This data may not be complete. We recommend contacting the local school district to confirm school assignments for this home.

        A local agent can set up tours, give advice and negotiate with sellers.

        A local lender can help you make sure your offer is ready when you are.

        Browse local experts

        Similar homes